Experience the Perfect Blend of Comfort and Elegance in Monterey Heights Nestled in the serene Monterey Heights subdivision of Flint, Texas, this stunning 4-bedroom, 2-bath brick residence offers the ultimate small-town retreat. From the moment you arrive, you’re greeted by peaceful, scenic views across the street and the quiet charm of a community designed for relaxation. The heart of the home is a light-filled, open-concept living space where style meets functionality. The gourmet kitchen is a chef’s dream, anchored by a massive granite island and complemented by stainless steel appliances, overlooking a large open family room. Modern LVP flooring flows seamlessly throughout the home, providing a sleek, durable foundation for any aesthetic. Step outside to your private oasis: a covered back patio overlooking a sprawling, partially fenced-in half-acre lot. Whether you’re hosting summer BBQs or planning a dream garden, the possibilities are endless. This like-new, move-in-ready gem is more than just a house—it’s the lifestyle you’ve been waiting for. Welcome home.
For sale
$399,000
18622 County Road 1100, Flint, TX 75762
4beds
2,215sqft
Single Family Residence
Built in 2022
-- sqft lot
$394,800 Zestimate®
$180/sqft
$-- HOA
What's special
Modern lvp flooringStainless steel appliancesLight-filled open-concept living spaceMassive granite islandCovered back patioGourmet kitchenLarge open family room
- 50 days
- 227
- 20
Zillow last checked:
Listing updated:
Listed by:
Linda LeMay 903-736-0395,
Linda LeMay Real Estate
Source: GTARMLS,MLS#: 26010260
Facts & features
Interior
Bedrooms & bathrooms
- Bedrooms: 4
- Bathrooms: 2
- Full bathrooms: 2
Bathroom
- Features: Shower Only, Shower/Tub, Separate Lavatories, Separate Water Closet, Ceramic Tile
Heating
- Central/Electric
Cooling
- Central Electric, Ceiling Fan(s)
Appliances
- Included: Electric Range, Dishwasher, Disposal, Microwave, ENERGY STAR Qualified Appliances
Features
- Ceiling Fan, Pantry
- Flooring: Tile, Vinyl
- Windows: Double Pane Windows, Low-Emissivity Windows
- Fireplace features: Other
Interior area
- Total structure area: 2,215
- Total interior livable area: 2,215 sqft
Video & virtual tour
Property
Parking
- Total spaces: 2
- Parking features: Garage Door Opener, Garage, Concrete
- Garage spaces: 2
Features
- Levels: One
- Stories: 1
- Patio & porch: Covered
- Exterior features: Irrigation System, Rain Gutters, Lighting
- Pool features: None
- Fencing: Wood
Lot
- Features: Corner Lot, Subdivision Lot
Details
- Parcel number: 153950000001001000
Construction
Type & style
- Home type: SingleFamily
- Architectural style: Traditional
- Property subtype: Single Family Residence
Materials
- Shingle Siding, Brick
- Foundation: Slab
- Roof: Composition
Condition
- Pre-owned
- Year built: 2022
Utilities & green energy
- Sewer: Aerobic Septic
- Water: Public
- Utilities for property: Standard Electric
Green energy
- Energy efficient items: 13-15 SEER AC, Insulation
Community & HOA
Community
- Security: Security System
- Subdivision: Monterey Heights
HOA
- Has HOA: No
Location
- Region: Flint
Financial & listing details
- Price per square foot: $180/sqft
- Tax assessed value: $390,174
- Annual tax amount: $5,246
- Date on market: 7/23/2026
- Listing terms: Conventional,FHA,VA Loan,Must Qualify,Cash
Estimated market value
$394,800
$375,000 - $415,000
$2,668/mo
Price history
| Date | Event | Price |
|---|---|---|
| 7/24/2026 | Listed for sale | $399,000-4.8%$180/sqft |
Source:  GTARMLS #26010260 Report a problem GTARMLS #26010260 Report a problem | ||
| 6/18/2026 | Listing removed | $419,000$189/sqft |
Source: GTARMLS #26005339 Report a problem | ||
| 4/15/2026 | Price change | $419,000-79.8%$189/sqft |
Source: GTARMLS #26005339 Report a problem | ||
| 4/13/2026 | Listing removed | $2,495$1/sqft |
Source: Zillow Rentals Report a problem | ||
| 2/24/2026 | Listed for sale | $2,075,000+394.4%$937/sqft |
Source: GTARMLS #26002563 Report a problem | ||
| 1/31/2026 | Listed for rent | $2,495$1/sqft |
Source: Zillow Rentals Report a problem | ||
| 9/19/2022 | Listing removed | -- |
Source: GTARMLS #10149664 Report a problem | ||
| 9/9/2022 | Price change | $419,7400%$189/sqft |
Source: GTARMLS #10149664 Report a problem | ||
| 7/27/2022 | Price change | $419,742-4.8%$189/sqft |
Source: GTARMLS #10149664 Report a problem | ||
| 5/15/2022 | Listed for sale | $440,785$199/sqft |
Source: GTARMLS #10149664 Report a problem | ||
Public tax history
| Year | Property taxes | Tax assessment |
|---|---|---|
| 2024 | $5,246 -1.5% | $390,174 +0.8% |
| 2023 | $5,324 +765.7% | $387,191 +888.4% |
| 2022 | $615 | $39,174 |
Find assessor info on the county website
Monthly payment
Est. payment
Payment breakdown
Explore the cost of this home by adjusting the details. Changes won't be saved.Climate risks
Neighborhood: 75762
Nearby schools
Schools provided by the listing agent
- Elementary: Jack
- Middle: Three Lakes
- High: Tyler Legacy
Source: GTARMLS. This data may not be complete. We recommend contacting the local school district to confirm school assignments for this home.
Similar homes
- $420,0004 bd3 ba1.9k sqft14144 Foxtail Dr, Flint, TX 75762For Sale
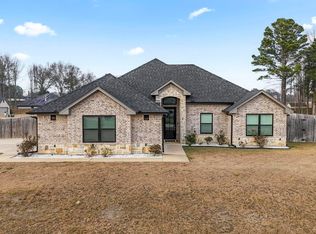 MLS ID #26011134, Hayley Griffin, The Agency Tyler. GTARMLS
 - $590,0004 bd4 ba2.6k sqft15543 County Road 1261, Flint, TX 75762New Construction
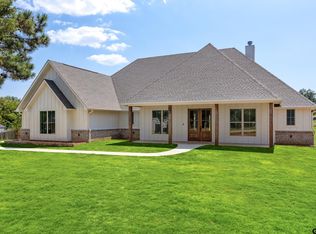 MLS ID #26012593, Hayley Griffin, The Agency Tyler. GTARMLS
 - $365,0004 bd2 ba2k sqft19144 Ambrosia Dr, Flint, TX 75762For Sale
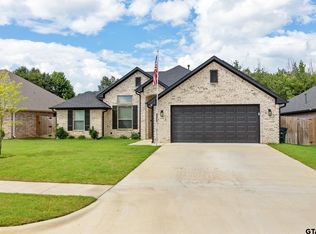 MLS ID #26007129, Gina Russell, MILLER HOMES GROUP. GTARMLS
 - $385,0003 bd2 ba1.8k sqft15346 County Road 196, Tyler, TX 75703For Sale
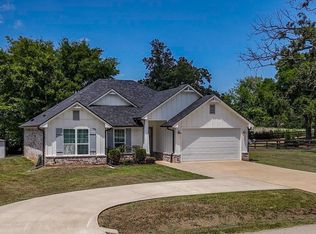 MLS ID #26010999, Shari Kirk, NextHome Neighbors. GTARMLS
