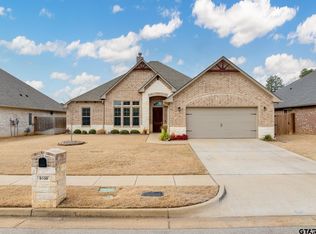
Beautiful 2022 - Built Home in a Welcoming Cul-de-Sac Neighborhood Welcome home to this beautifully maintained 2022-built residence, ideally situated in a quiet cul-de-sac neighborhood known for its friendly neighbors and welcoming community atmosphere. Offering modern construction, a spacious floor plan, and an inviting indoor-outdoor living experience, this home is designed to make everyday living comfortable while providing plenty of space for entertaining. Step inside to a bright, open-concept layout with tall ceilings throughout, creating an impressive sense of space from the moment you enter. The thoughtfully designed floor plan includes a formal dining room and a separate breakfast nook, providing plenty of options for family meals, holidays, and entertaining guests. At the center of the home is the well-appointed kitchen, featuring abundant white cabinetry, generous counter space, and a large center island. The kitchen flows naturally into the main living area, making it easy to stay connected with family and guests while cooking or entertaining. The spacious primary suite offers a peaceful retreat at the end of the day and includes a recently refreshed primary bathroom. Two additional bedrooms provide excellent flexibility for children, guests, a home office, workout space, or hobbies. Outside, the property continues to impress with an ample front yard and spacious backyard offering room for outdoor entertaining, gardening, play, or simply enjoying the outdoors. A 2-car garage provides convenient parking and additional storage. With its 2022 construction, desirable cul-de-sac setting, spacious open floor plan, tall ceilings, updated primary bathroom, and generous outdoor spaces, this home offers the combination of modern comfort and neighborhood charm that today's buyers are looking for. This is a home you won't want to miss—schedule your private showing today!
Pending
$384,999
11966 Gillian Ct, Tyler, TX 75703
3beds
1,847sqft
Single Family Residence
Built in 2022
-- sqft lot
$378,000 Zestimate®
$208/sqft
$-- HOA
What's special
Spacious backyardAmple front yardSpacious floor planFormal dining roomGenerous outdoor spacesUpdated primary bathroomRecently refreshed primary bathroom
- 64 days
- 38
- 2
Zillow last checked:
Listing updated:
Listed by:
Andrew Kutach 512-484-3002,
Expansion Realty Partners, LLC
Source: GTARMLS,MLS#: 26011307
Facts & features
Interior
Bedrooms & bathrooms
- Bedrooms: 3
- Bathrooms: 2
- Full bathrooms: 2
Bathroom
- Features: Shower and Tub, Ceramic Tile
Heating
- Central/Gas
Cooling
- Central Electric
Appliances
- Included: Gas Cooktop
Features
- Ceiling Fan
- Windows: Blinds
- Fireplace features: Gas
Interior area
- Total structure area: 1,847
- Total interior livable area: 1,847 sqft
Property
Parking
- Total spaces: 2
- Parking features: Garage
- Garage spaces: 2
Features
- Levels: One
- Stories: 1
- Patio & porch: Porch
- Pool features: None
- Fencing: Wood
Details
- Parcel number: 168910000200025000
Construction
Type & style
- Home type: SingleFamily
- Architectural style: Traditional
- Property subtype: Single Family Residence
Materials
- Brick
- Foundation: Slab
- Roof: Composition
Condition
- Pre-owned
- Year built: 2022
Utilities & green energy
- Sewer: Public Sewer
Community & HOA
Community
- Subdivision: ROYAL VISTA ESTATES
HOA
- Has HOA: No
Location
- Region: Tyler
Financial & listing details
- Price per square foot: $208/sqft
- Tax assessed value: $368,189
- Annual tax amount: $4,103
- Date on market: 8/14/2026
Estimated market value
$378,000
$359,000 - $397,000
$2,583/mo
Price history
| Date | Event | Price |
|---|---|---|
| 9/24/2026 | Pending sale | $384,999$208/sqft |
Source:  GTARMLS #26011307 Report a problem GTARMLS #26011307 Report a problem | ||
| 8/14/2026 | Listed for sale | $384,999+4.1%$208/sqft |
Source: GTARMLS #26011307 Report a problem | ||
| 12/9/2022 | Sold | -- |
Source: GTARMLS #10156899 Report a problem | ||
| 11/10/2022 | Pending sale | $370,000$200/sqft |
Source: GTARMLS #10156899 Report a problem | ||
| 10/1/2022 | Listed for sale | $370,000-5.1%$200/sqft |
Source: GTARMLS #10156899 Report a problem | ||
| 10/1/2022 | Listing removed | -- |
Source: GTARMLS #10152194 Report a problem | ||
| 6/29/2022 | Listed for sale | $390,000$211/sqft |
Source: GTARMLS #10152194 Report a problem | ||
Public tax history
| Year | Property taxes | Tax assessment |
|---|---|---|
| 2024 | $4,729 -17.8% | $368,189 |
| 2023 | $5,755 +1159% | $368,189 +1315.9% |
| 2022 | $457 | $26,004 |
Find assessor info on the county website
Monthly payment
Est. payment
Payment breakdown
Explore the cost of this home by adjusting the details. Changes won't be saved.Climate risks
Neighborhood: 75703
Nearby schools
Schools provided by the listing agent
- Elementary: Jack
- Middle: Three Lakes
- High: Tyler Legacy
Source: GTARMLS. This data may not be complete. We recommend contacting the local school district to confirm school assignments for this home.

Similar homes
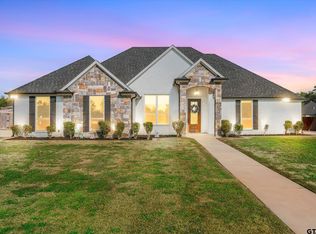
- $449,0004 bd2 ba2.3k sqft14312 County Road 192, Tyler, TX 75703For Sale
 MLS ID #26013546, Laura Hooker, Leslie Cain Realty, LLC. GTARMLS
 - $449,9004 bd3 ba2.5k sqft9150 Teal Flight Way, Tyler, TX 75703For Sale
 MLS ID #26014035, Ray Newman, Newman Realty Group. GTARMLS
 - $549,0004 bd3 ba2.4k sqft15073 Tilley Springs Cv, Tyler, TX 75703New Construction
 MLS ID #26013877, Jacob Ashley, Dwell Realty. GTARMLS
 - $510,0004 bd2 ba2.2k sqft2513 Barton Creek Cir, Tyler, TX 75703For Sale
 MLS ID #26010874, Kayla Riggs, Keller Williams Realty-Tyler. GTARMLS
