Impeccable new construction in one of Tyler’s newest subdivisions! This stunning 4-bedroom, 2-bath home offers approximately 1,900 sq. ft. of thoughtfully designed living space and sits on a spacious 0.8-acre lot. From the moment you step inside, you’ll notice the attention to detail throughout, beginning with a spacious foyer and beautiful rich wood-stained accents that flow seamlessly through the home and complement the modern finishes. The kitchen is spacious and beautifully designed with striking quartz countertops, abundant cabinetry, and plenty of room for entertaining. The large primary retreat features impressive millwork and a spa-like bathroom complete with a walk-in shower, separate vanities, beautiful tilework, and a soaking tub. Additional custom touches include a standout mud bench area with arched details that add even more character to the home. Outside, the expansive backyard offers plenty of space for family gatherings, entertaining, or simply enjoying the extra room. Located in a new subdivision off FM 15 in Tyler, this home combines modern style, space, and exceptional craftsmanship. Come see it today!
New construction
$407,950
17155 Island Lake Dr, Tyler, TX 75708
4beds
1,990sqft
Single Family Residence
Built in 2026
0.5 Acres Lot
$-- Zestimate®
$205/sqft
$-- HOA
What's special
Modern finishesSpacious foyerStriking quartz countertopsSoaking tubImpressive millworkBeautiful tileworkSeparate vanities
- 2 days
- 180
- 25
Zillow last checked:
Listing updated:
Listed by:
Maugno Mora 903-253-2066,
Mora Realty Group, LLC
Source: GTARMLS,MLS#: 26013673
Facts & features
Interior
Bedrooms & bathrooms
- Bedrooms: 4
- Bathrooms: 2
- Full bathrooms: 2
Bathroom
- Features: Shower and Tub, Shower/Tub, Separate Lavatories, Walk-In Closet(s), Bar
Heating
- Central/Electric
Cooling
- Central Electric
Appliances
- Included: Dishwasher, Disposal, Microwave, Electric Cooktop
Features
- Pantry, Kitchen Island
- Flooring: Vinyl
- Windows: Low-Emissivity Windows
- Fireplace features: Wood Burning
Interior area
- Total structure area: 1,990
- Total interior livable area: 1,990 sqft
Video & virtual tour
Property
Parking
- Total spaces: 2
- Parking features: Garage, Concrete
- Garage spaces: 2
Features
- Levels: One
- Stories: 1
- Patio & porch: Covered
- Exterior features: Rain Gutters, Lighting
- Pool features: None
- Fencing: None
Lot
- Size: 0.5 Acres
Construction
Type & style
- Home type: SingleFamily
- Architectural style: Traditional
- Property subtype: Single Family Residence
Materials
- Brick, Cedar
- Foundation: Slab
- Roof: Composition
Condition
- New Construction
- New construction: Yes
- Year built: 2026
Utilities & green energy
- Sewer: Aerobic Septic
- Water: Public
- Utilities for property: Standard Electric
Green energy
- Energy efficient items: Insulation
Community & HOA
Community
- Security: Audio and Video Surveillance, Smoke Detector(s)
- Subdivision: ISLAND LAKE RANCH U-1
HOA
- Has HOA: No
Location
- Region: Tyler
Financial & listing details
- Price per square foot: $205/sqft
- Date on market: 10/7/2026
- Listing terms: Conventional,Cash
Estimated market value
Not available
Estimated sales range
Not available
Not available
Price history
| Date | Event | Price |
|---|---|---|
| 10/7/2026 | Listed for sale | $407,950$205/sqft |
Source:  GTARMLS #26013673 Report a problem GTARMLS #26013673 Report a problem | ||
Public tax history
Tax history is unavailable.
Monthly payment
Est. payment
Payment breakdown
Explore the cost of this home by adjusting the details. Changes won't be saved.Climate risks
Neighborhood: 75708
Nearby schools
Schools provided by the listing agent
- Elementary: Griffin
- Middle: Moore
- High: Tyler High
Source: GTARMLS. This data may not be complete. We recommend contacting the local school district to confirm school assignments for this home.

Similar homes
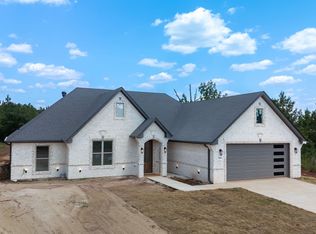
- $424,0003 bd3 ba2.3k sqft12118 County Road 313 E, Tyler, TX 75708For Sale
 MLS ID #26013155, Hannah Clark, Texas Premier Realty. GTARMLS
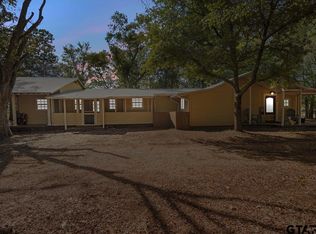
 - $385,0003 bd3 ba1.9k sqft853 County Road 37, Tyler, TX 75706For Sale
 MLS ID #21397648, Roshonda Hoye. NTREIS
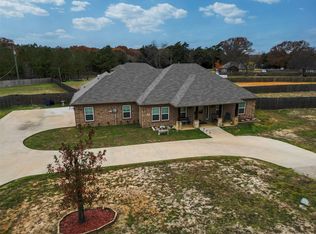
 - $339,0003 bd2 ba1.8k sqft7398 County Road 334, Tyler, TX 75708For Sale
 MLS ID #21237643, Shelly Adkinson. NTREIS
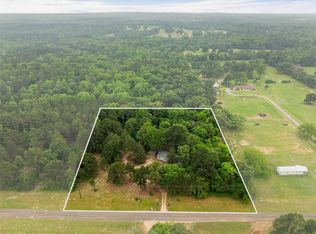
 - $399,0003 bd2 ba2.5k sqft1709 Edgewood Dr, Tyler, TX 75701For Sale
 MLS ID #26012725, Kim Houser, The Property Shoppe - eXp Realty, LLC. GTARMLS
