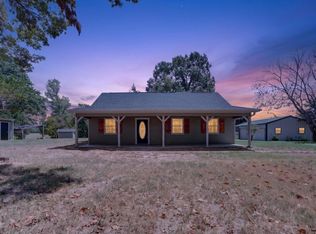
An exceptional opportunity to own a thoughtfully designed new-construction home on 11.088 acres, custom-built for the seller’s personal use with an emphasis on quality, comfort, and functionality. A private controlled iron gate welcomes you to this beautiful property surrounded by natural privacy. Inside, light modern finishes create a bright, refined atmosphere complemented by soft-close cabinetry and a striking waterfall kitchen island. The spacious primary suite features a large wet-room style bathroom with 2 dedicated soap niches in the shower and his and hers lavatories. Outdoor living is equally well considered with a covered back patio and a covered concrete walkway extending from the front of the home to the rear, providing convenient, weather-protected access. The immediate home area is fenced with an access gate. The property also offers tremendous future potential with an approximately 60' x 50' concrete pad at the rear, originally intended for a metal workshop, with electrical wiring already in place for the planned structure. Additional features include a generous approximately 40' x 20' driveway, garage side-exit door, additional attic insulation for temperature control, and Starlink internet with connected home-control capability. Approximately 1.75 acres surrounding the home have been cleared, while the remaining acreage is wooded, offering privacy and flexibility to create the property you envision. The property is offered with the full 11.088 acres. A buyer interested in purchasing the residence with less acreage may inquire with the Listing Agent regarding potential options. Any alternative acreage configuration is subject to seller approval, feasibility, surveying, and applicable requirements.
New construction
$498,000
16543 County Road 3147, Tyler, TX 75706
3beds
1,416sqft
Single Family Residence
Built in 2026
11.09 Acres Lot
$491,900 Zestimate®
$352/sqft
$-- HOA
What's special
Garage side-exit doorBright refined atmosphereCovered back patioLight modern finishesThoughtfully designed new-construction homeHis and hers lavatoriesPrivate controlled iron gate
- 10 days
- 285
- 19
Zillow last checked:
Listing updated:
Listed by:
Hila Gama 903-574-4497,
Keller Williams Realty-Tyler
Source: GTARMLS,MLS#: 26013538
Facts & features
Interior
Bedrooms & bathrooms
- Bedrooms: 3
- Bathrooms: 2
- Full bathrooms: 2
Bathroom
- Features: Shower and Tub
Heating
- Central/Electric, Hot Water
Cooling
- Central Electric, Ceiling Fan(s), Exhaust Fan
Appliances
- Included: Electric Range, Microwave
Features
- Breakfast Bar, Ceiling Fan, Kitchen Island
- Flooring: Tile
- Windows: Skylight(s), Blinds
- Attic: Permanent Stairs
- Fireplace features: Other
Interior area
- Total structure area: 1,416
- Total interior livable area: 1,416 sqft
Video & virtual tour
Property
Parking
- Total spaces: 2
- Parking features: Garage Door Opener, Workshop in Garage, Garage, Concrete, Natural
- Garage spaces: 2
Features
- Levels: One
- Stories: 1
- Patio & porch: Covered
- Pool features: None
- Fencing: Wood,Partial,Automatic Gate
Lot
- Size: 11.09 Acres
- Features: Wooded, Rectangular Lot
Details
- Parcel number: 100000080100006010
Construction
Type & style
- Home type: SingleFamily
- Architectural style: Traditional
- Property subtype: Single Family Residence
Materials
- Siding, Shingle Siding, Cedar
- Foundation: Slab
- Roof: Composition
Condition
- New Construction
- New construction: Yes
- Year built: 2026
Utilities & green energy
- Sewer: Conventional Septic
- Water: Water Onsite
- Utilities for property: Underground Utilities, Overhead Utilities, Standard Electric, Satellite, Satellite Internet
Green energy
- Energy efficient items: Insulation
Community & HOA
Community
- Security: Security Gate, Audio and Video Surveillance, Smoke Detector(s)
- Subdivision: T RIVES
HOA
- Has HOA: No
Location
- Region: Tyler
Financial & listing details
- Price per square foot: $352/sqft
- Tax assessed value: $93,062
- Annual tax amount: $1,493
- Date on market: 10/3/2026
- Listing terms: Conventional,FHA,VA Loan,Cash,USDA Loan
- Road surface type: Paved
Estimated market value
$491,900
$467,000 - $516,000
$1,723/mo
Price history
| Date | Event | Price |
|---|---|---|
| 10/3/2026 | Listed for sale | $498,000+189.8%$352/sqft |
Source:  GTARMLS #26013538 Report a problem GTARMLS #26013538 Report a problem | ||
| 9/3/2024 | Listing removed | $171,864$121/sqft |
Source:  Exit Realty #20540717 Report a problem Exit Realty #20540717 Report a problem | ||
| 2/20/2024 | Listed for sale | $171,864$121/sqft |
Source: NTREIS #20540717 Report a problem | ||
| 4/19/2021 | Sold | -- |
Source: eXp Realty #163093140 Report a problem | ||
Public tax history
| Year | Property taxes | Tax assessment |
|---|---|---|
| 2024 | $1,493 +1.2% | $93,062 |
| 2023 | $1,476 +8.5% | $93,062 +17.6% |
| 2022 | $1,360 +824.4% | $79,135 -63.7% |
| 2021 | $147 -43.2% | $217,874 -34.3% |
| 2020 | $259 -4.5% | $331,774 +35.8% |
| 2019 | $271 -26.9% | $244,328 |
| 2018 | $371 +2945.4% | $244,328 +329.1% |
| 2017 | $12 -1.9% | $56,942 |
| 2016 | $12 -0.6% | $56,942 +21.3% |
| 2015 | $12 | $46,944 |
| 2014 | $12 | -- |
Find assessor info on the county website
Monthly payment
Est. payment
Payment breakdown
Explore the cost of this home by adjusting the details. Changes won't be saved.Climate risks
Neighborhood: 75706
Nearby schools
Schools provided by the listing agent
- Elementary: Winona
- Middle: Winona
- High: Winona
Source: GTARMLS. This data may not be complete. We recommend contacting the local school district to confirm school assignments for this home.
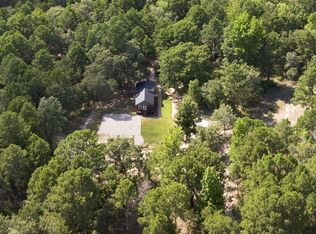

Similar homes
- $499,0003 bd2 ba1.6k sqft4108 County Road 427, Tyler, TX 75704For Sale
 MLS ID #26004723, Mallory Powell, Coldwell Banker Apex, REALTORS. GTARMLS
 - $475,0004 bd2 ba2k sqft12121 Oak Grove Dr, Tyler, TX 75706For Sale
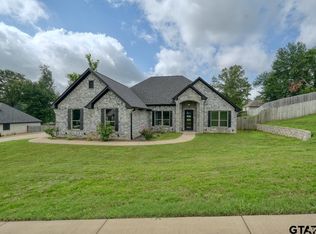 MLS ID #26008282, Martin Cheney, Century 21 First Group - Lindale. GTARMLS
 - $259,0003 bd2 ba1.5k sqft18408 County Road 322, Tyler, TX 75706New Construction
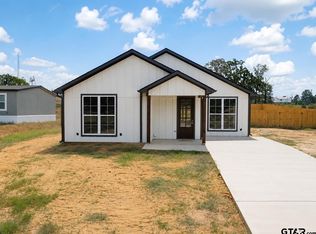 MLS ID #26009922, Yamily Ponce, Texas Signature Realty. GTARMLS
 - $450,0003 bd2 ba1.7k sqft6477 Fm 2685, Gilmer, TX 75645For Sale
 MLS ID #20265915, Sarah Johnston, Julie Woods & Associate RE Firm. LGVBOARD
