Tucked into the Veritatis Splendor community in a peaceful East Texas setting, this property offers a blend of space, comfort, and everyday functionality. Priced well below build cost, it presents a strong value opportunity in today’s market. Spray foam insulation enhances energy efficiency, improving air sealing, and helping reduce outside noise for a quieter interior environment. The home also features an engineered foundation, offering added structural confidence—an important distinction as many homes in Texas are not built with this level of reinforcement. A thoughtfully designed layout provides flexibility for both daily living and entertaining, with inviting living areas that feel open yet comfortable. Natural light carries throughout, creating a warm and welcoming atmosphere. The kitchen is positioned for both convenience and connection, offering ample workspace and storage while remaining open to key gathering areas. Bedrooms are well-proportioned, with a primary suite designed for privacy and relaxation. Additional rooms allow for a variety of uses including guest space, home office, or hobby areas. Outdoor features provide room to enjoy the surrounding landscape, whether for quiet mornings or casual gatherings. The setting offers a sense of privacy while still maintaining accessibility to nearby amenities, making it a practical option for a range of lifestyles. Located within Veritatis Splendor, the property benefits from a distinctive setting that emphasizes space, natural surroundings, and a quiet residential atmosphere. A well-balanced combination of setting, construction quality, and usability makes this property an appealing opportunity to create a home that fits your needs.
For sale
$439,900
17224 Stella Maris St, Winona, TX 75792
4beds
2,007sqft
:
Get pre-qualified$3,824/mo
Single Family Residence
Built in 2022
2.01 Acres Lot
$427,300 Zestimate®
$219/sqft
$75/mo HOA
What's special
Improving air sealingQuieter interior environment
- 93 days |
- 231 |
- 15 |
Zillow last checked:
Listing updated:
Listed by:
Charlotte Williams 903-520-2985,
Keller Williams Realty-Tyler,
John Sattler 903-352-0641
Source: GTARMLS,MLS#: 26006055
Facts & features
Interior
Bedrooms & bathrooms
- Bedrooms: 4
- Bathrooms: 3
- Full bathrooms: 3
Rooms
- Room types: 1 Living Area
Bedroom
- Level: Main
Bedroom 1
- Area: 190
- Dimensions: 14.25 x 13.33
Bedroom 2
- Area: 165.67
- Dimensions: 11.83 x 14
Bedroom 3
- Area: 141
- Dimensions: 12 x 11.75
Bedroom 4
- Area: 160.1
- Dimensions: 13.25 x 12.08
Bathroom
- Features: Shower and Tub
Dining room
- Area: 141
- Dimensions: 12 x 11.75
Kitchen
- Features: Kitchen/Eating Combo
- Area: 210.19
- Dimensions: 14.25 x 14.75
Living room
- Area: 276.1
- Dimensions: 17.17 x 16.08
Heating
- Central/Electric
Cooling
- Central Electric
Appliances
- Included: Range/Oven-Electric, Microwave, Electric Water Heater
Features
- Ceiling Fan(s)
- Flooring: Vinyl Plank
- Has fireplace: No
- Fireplace features: None
Interior area
- Total structure area: 2,007
- Total interior livable area: 2,007 sqft
Video & virtual tour
Property
Parking
- Parking features: Open
- Has uncovered spaces: Yes
Features
- Levels: One
- Stories: 1
- Patio & porch: Patio Covered
- Exterior features: Gutter(s)
- Pool features: None
- Fencing: None
Lot
- Size: 2.01 Acres
- Features: Subdivision Lot
Details
- Additional structures: None
- Parcel number: 183350000000039000
- Special conditions: Homeowner's Assn Dues
Construction
Type & style
- Home type: SingleFamily
- Architectural style: Traditional
- Property subtype: Single Family Residence
Materials
- Siding, Foam Insulation
- Foundation: Slab
- Roof: Composition
Condition
- Year built: 2022
Utilities & green energy
- Sewer: Aerobic Septic
- Water: Community
Community & HOA
Community
- Features: Common Areas
- Subdivision: VERITATIS SPLENDOR
HOA
- Has HOA: Yes
- HOA fee: $900 annually
Location
- Region: Winona
Financial & listing details
- Price per square foot: $219/sqft
- Tax assessed value: $395,380
- Annual tax amount: $6,342
- Date on market: 4/29/2026
- Listing terms: Cash,Conventional,FHA,VA Loan
Estimated market value
$427,300
$406,000 - $449,000
$2,501/mo
Price history
| Date | Event | Price |
|---|---|---|
| 4/29/2026 | Listed for sale | $439,900$219/sqft |
Source:  GTARMLS #26006055 Report a problem GTARMLS #26006055 Report a problem | ||
Public tax history
| Year | Property taxes | Tax assessment |
|---|---|---|
| 2024 | $6,343 +165.9% | $395,380 +162.8% |
| 2023 | $2,386 +28% | $150,445 +38.7% |
| 2022 | $1,864 | $108,486 |
Find assessor info on the county website
Monthly payment
Est. payment
Payment breakdown
Explore the cost of this home by adjusting the details. Changes won't be saved.Climate risks
Neighborhood: 75792
Nearby schools
GreatSchools rating
- 3/10Winona Elementary SchoolGrades: PK-5Distance: 2.6 mi
- 8/10Winona Middle SchoolGrades: 6-8Distance: 2.6 mi
- 3/10Winona High SchoolGrades: 9-12Distance: 2.6 mi
Schools provided by the listing agent
- Elementary: Winona
- Middle: Winona
- High: Winona
Source: GTARMLS. This data may not be complete. We recommend contacting the local school district to confirm school assignments for this home.
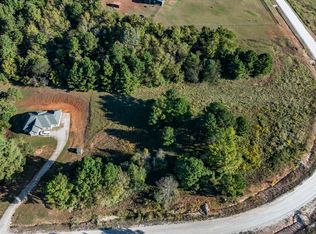
- $120,0002.108 Acres17218 Stella Maris St, Winona, TX 75792Lot/Land
- $90,405-- bd-- ba-- sqft17230 Stella Maris St, Winona, TX 75792Off Market
- $89,640-- bd-- ba-- sqft16416 Lepanto Ln, Winona, TX 75792Off Market
- $75,414-- bd-- ba-- sqft17212 Stella Maris St, Winona, TX 75792Off Market
- $213,700-- bd1 ba1k sqft17236 Stella Maris St, Winona, TX 75792Off Market
- $95,0002.08 Acres16404 Lepanto Ln, Winona, TX 75792Lot/Land
- $102,780-- bd-- ba-- sqft17242 Stella Maris St, Winona, TX 75792Off Market
- $293,800-- bd2 ba1.2k sqft16611 Caeli Heights Ct, Winona, TX 75792Off Market
A local agent can set up tours, give advice and negotiate with sellers.
A local lender can help you make sure your offer is ready when you are.
Similar homes
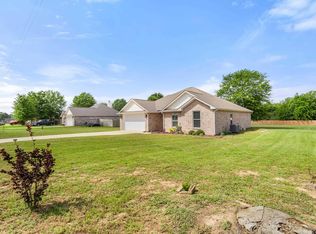
- $354,9004 bd2 ba1.7k sqft16889 County Road 3224, Winona, TX 75792For Sale
 MLS ID #26005552, Josh Kesterson, Redfin Corporation. GTARMLS
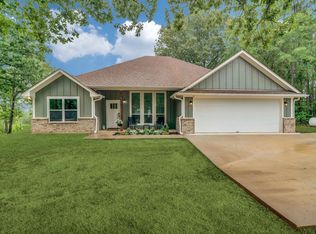
 - $500,0004 bd2 ba1.8k sqft11302 County Road 4102, Lindale, TX 75771For Sale
 MLS ID #26005904, Will Harris, Local Realty Agency. GTARMLS
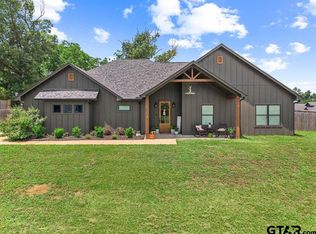
 - $435,0004 bd3 ba2.1k sqft15273 Madison Ln, Lindale, TX 75771For Sale
 MLS ID #26003982, Jonathan Whitehurst, Dwell Realty. GTARMLS
 - $429,9004 bd2 ba2.2k sqft1360 Brad Cir, Lindale, TX 75771For Sale
 MLS ID #26010611, Thomas Hooter, Newberry Real Estate. GTARMLS
 - $450,0003 bd3 ba2.9k sqft9465 Peninsula Dr, Tyler, TX 75707For SaleMLS ID #26005537, Charlotte Williams, Keller Williams Realty-Tyler. GTARMLS
- $284,5004 bd2 ba1.6k sqft108 Hay Meadow Dr, Winona, TX 75792For SaleMLS ID #26006348, Emily Santina, Keller Williams Realty-Tyler. GTARMLS
- $458,5004 bd3 ba2k sqft12457 Maplewood Dr, Lindale, TX 75771For SaleMLS ID #26008693, Stacey Harris, Leslie Cain Realty, LLC. GTARMLS
- $443,0003 bd2 ba2k sqft8049 W Goforth Rd, Kilgore, TX 75662For SaleMLS ID #20264912, Caryn L Couch, Ember Realty. LGVBOARD
- $395,0004 bd2 ba2.1k sqft13553 Country Gln, Tyler, TX 75706For SaleMLS ID #26005394, Jerri Johnson, RE/MAX Integrity. GTARMLS
- $299,5003 bd2 ba1.7k sqft107 Rose Row Ln, Winona, TX 75792For SaleMLS ID #26005753, Cheryl Sartain, The Property Shoppe - eXp Realty, LLC. GTARMLS
- $474,9003 bd2 ba1.8k sqft10024 Fm 49 #A, Gilmer, TX 75644For SaleMLS ID #20264501, Cayden Burnett, Texas Real Estate Executives. LGVBOARD
- $240,0003 bd2 ba1.4k sqft429 Garrett Cir, Winona, TX 75792For SaleMLS ID #26009104, Von Toler, Pinnacle Realty Advisors. GTARMLS
- $499,9003 bd2 ba2.1k sqft7037 E Us Highway 80, Hawkins, TX 75765For SaleMLS ID #26006767, Judy Kunzman, Keller Williams Realty-Tyler. GTARMLS
- $499,9004 bd3 ba2.2k sqft17746 Jayleen Ln, Tyler, TX 75707New ConstructionMLS ID #20250558, Heather M Kelly, Ember Realty. LGVBOARD
- $490,0004 bd2 ba2k sqft12121 Oak Grove Dr, Tyler, TX 75706For SaleMLS ID #26008282, Mec Cheney, Century 21 First Group - Lindale. GTARMLS
- $399,9003 bd2 ba1.8k sqft10024 Fm 49, Gilmer, TX 75644For SaleMLS ID #20262033, Cayden Burnett, Texas Real Estate Executives. LGVBOARD
- $439,7834 bd2 ba2.1k sqft16421 Clearview Dr, Lindale, TX 75771For SaleMLS ID #26007087, Ryan Major, Keller Williams Realty-Tyler. GTARMLS
- $480,0004 bd2 ba2k sqft1022 Fm 1795, Gilmer, TX 75644For SaleMLS ID #20260903, Brittany L Cleveland, Sugar Magnolia Properties. LGVBOARD
- $387,0003 bd2 ba1.6k sqft639 Peavine Rd, Kilgore, TX 75662For SaleMLS ID #26010335, Amanda Attaway, Good Realty. GTARMLS
- $339,0004 bd2 ba2.6k sqft13769 County Road 431, Tyler, TX 75706For SaleMLS ID #26007081, Channing Travis, Leslie Cain Realty, LLC. GTARMLS
