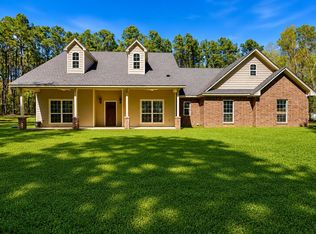
This listing just got better! The seller is now offering the entire property, 7 acres, a beautiful home and a massive 50x60 3 bay shop! The land is ideal and the home is surrounded by mature trees that offer the most privacy. This home is located in Harmony ISD and is only 13 minutes from the heart of Gilmer. As you enter you are greeted with high ceilings, lots of natural light and an open concept living space that has just the right set up. On one end of the home you’ll find the two guest rooms, one has an oversized closet. The two rooms are connected by a Jack and Jill bathroom with one half that acts as a powder bath for guests. As you flow back across the living space you’ll find the laundry room, the oversized garage that can fit most trucks and a hallway that leads to the primary suite. There you will find a spacious bedroom with a door that leads to the patio. The en-suite bath is also sizeable and offers a tiled walk in shower, a soaking tub, separate vanities and a spacious walk in closet. From there you can head out back to find a vast amount of covered patio space which is ideal for relaxing or entertaining. The shop offers so much space for equipment, vehicles, or even storage. One of the bays is a pull through, making it ideal for trailers. There is also a loft area that needs some finishing work but has lots of potential. The shop also has access to its own driveway and would make a great space for someone looking for place to run a business. This property has so much to offer and is ready for its new owners, schedule your private showing!
Sold
Price Unknown
10024 Fm 49 #A, Gilmer, TX 75644
3beds
1,808sqft
Single Family Residence
Built in 2014
7.13 Acres Lot
$461,500 Zestimate®
$--/sqft
$1,793 Estimated rent
Home value
$461,500
Estimated sales range
Not available
$1,793/mo
Zestimate® history
Owner options
List your home for rent
$1,793/mo
Rent Zestimate®
Find your next renter with Zillow Rental Manager. Plus, with online applications, you can quickly screen prospective tenants – for free.
$1,793/mo
Rent Zestimate®
Refinance and save
Refinancing to a lower rate could help reduce your monthly payments and save thousands over the life of the loan.
Explore your selling options
Work with a Zillow partner agent
Leverage their expertise and Zillow's premium Showcase listings to get your home seen by more buyers.
Get startedList with your own agent
Get your home in front of millions of buyers by listing it on Zillow.
Learn how to do itSell it yourself
Take full control of how buyers see your home on Zillow by listing For Sale by Owner (FSBO).
List your homeWhat's special
Lots of natural lightHigh ceilingsSoaking tubPowder bath for guestsOversized closetSeparate vanitiesJack and jill bathroom
Zillow last checked:
Listing updated:
Listed by:
Cayden Burnett 903-475-2445,
Texas Real Estate Executives
Bought with:
Paul Bryant
BOLD Real Estate Group
Source: LGVBOARD,MLS#: 20264501
Facts & features
Interior
Bedrooms & bathrooms
- Bedrooms: 3
- Bathrooms: 2
- Full bathrooms: 2
Rooms
- Room types: 1 Living Area
Bedroom
- Features: Master Bedroom Split, All Bedrooms Downstairs
Bathroom
- Features: Shower and Tub, Walk-In Closet(s)
Dining room
- Features: Den/Dining Combo
Heating
- Central Electric
Cooling
- Central Electric
Appliances
- Included: Elec Range/Oven, Microwave, Dishwasher, Refrigerator, Other Water Heater
- Laundry: Laundry Room
Features
- High Ceilings, Ceiling Fan(s), Breakfast Bar
- Has fireplace: Yes
- Fireplace features: Wood Burning
Interior area
- Total structure area: 1,808
- Total interior livable area: 1,808 sqft
Property
Parking
- Total spaces: 2
- Parking features: Garage, Garage Faces Side, Attached, Rear/Side Entry, Gravel
- Attached garage spaces: 2
- Has uncovered spaces: Yes
Features
- Levels: One
- Stories: 1
- Patio & porch: Covered
- Pool features: None
- Fencing: None
Lot
- Size: 7.13 Acres
- Features: Native Grass, Improved Grass, Sandy Loam
- Topography: Level
- Residential vegetation: Heavily Wooded
Details
- Additional structures: None
- Parcel number: 65070722
Construction
Type & style
- Home type: SingleFamily
- Architectural style: Traditional
- Property subtype: Single Family Residence
Materials
- Brick
- Foundation: Slab
- Roof: Composition
Condition
- Year built: 2014
Utilities & green energy
- Electric: Rural Electric
- Sewer: Aerobic Septic, Community
- Water: Community, Community
Community & HOA
Location
- Region: Gilmer
Financial & listing details
- Annual tax amount: $5,416
- Date on market: 6/23/2026
- Listing terms: Cash,FHA,Conventional,VA Loan,Must Qualify
- Exclusions: Personal Items
- Road surface type: Asphalt
Price history
| Date | Event | Price |
|---|---|---|
| 8/3/2026 | Sold | -- |
Source:  LGVBOARD #20264501 Report a problem LGVBOARD #20264501 Report a problem | ||
| 6/23/2026 | Listed for sale | $474,900$263/sqft |
Source: LGVBOARD #20264501 Report a problem | ||
Public tax history
Tax history is unavailable.
Neighborhood: 75644
Nearby homes
- $--3 bd2 ba1.8k sqft10024 Fm 49, Gilmer, TX 75644Sold
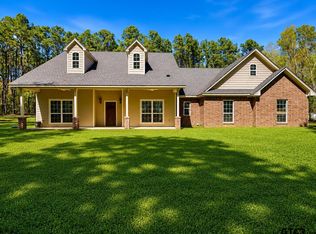
- $--3 bd2 ba1.8k sqft10024 Fm 49, Big Sandy, TX 75755Sold
- $100,600-- bd1 ba1k sqft222 Catclaw Rd, Big Sandy, TX 75755Off Market
- $389,300-- bd2 ba1.9k sqft320 Catclaw Rd, Big Sandy, TX 75755Off Market
- $293,4003 bd2 ba1.9k sqft10001 Fm 49, Big Sandy, TX 75755Off Market
- $298,100-- bd2 ba1.5k sqft9998 Fm 49, Big Sandy, TX 75755Off Market
- $479,6004 bd3 ba2.7k sqft10087 Fm 49, Big Sandy, TX 75755Off Market
- $541,2004 bd3 ba3.4k sqft10087 Fm 49, Big Sandy, TX 75755Off Market
Nearby schools
GreatSchools rating
- 6/10Harmony Elementary SchoolGrades: PK-3Distance: 2.1 mi
- 8/10Harmony Junior High SchoolGrades: 6-8Distance: 2.1 mi
- 7/10Harmony High SchoolGrades: 9-12Distance: 2.1 mi
Schools provided by the listing agent
- District: Harmony ISD
Source: LGVBOARD. This data may not be complete. We recommend contacting the local school district to confirm school assignments for this home.
- Texas
- Upshur County
- Big Sandy
- 75644
- 10024 Fm 49 Unit A
