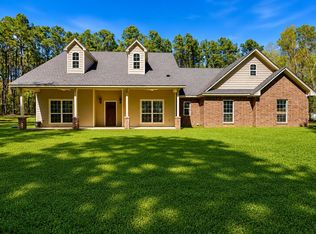
Here is the picture-perfect home you’ve been looking for! Located on 5 acres of pristine land surrounded by mature trees that offer the most privacy. This home is located in Harmony ISD and is only 13 minutes from the heart of Gilmer. As you enter, you are greeted with high ceilings, lots of natural light and an open concept living space that has just the right set up. On one end of the home you’ll find the two guest rooms, one has an oversized closet. The two rooms are connected by a Jack and Jill bathroom with one half that acts as a powder bath for guests. As you flow back across the living space you’ll find the laundry room, the oversized garage that can fit most trucks and a hallway that leads to the primary suite. There you will find a spacious bedroom with a door that leads to the patio. The en-suite bath is also sizeable and offers a tiled walk in shower, a soaking tub, separate vanities and a spacious walk in closet. From there you can head out back to find a vast amount of covered patio space which is ideal for relaxing or entertaining. There is also a fire pit area right off the patio. This home checks all the boxes and just might be exactly what you’ve been looking for. Come take a look and see.
Pending
Price cut: $10K (6/19)
$399,900
10024 Fm 49, Big Sandy, TX 75755
3beds
1,808sqft
Single Family Residence
Built in 2014
5 Acres Lot
$393,200 Zestimate®
$221/sqft
$-- HOA
What's special
- 105 days |
- 439 |
- 43 |
Zillow last checked:
Listing updated:
Listed by:
Cayden Burnett,
Texas Real Estate Executives-Gilmer
Source: GTARMLS,MLS#: 26004055
Facts & features
Interior
Bedrooms & bathrooms
- Bedrooms: 3
- Bathrooms: 2
- Full bathrooms: 2
Rooms
- Room types: 1 Living Area
Primary bedroom
- Features: Master Bedroom Split
Bedroom
- Level: Main
Bathroom
- Features: Shower and Tub, Walk-In Closet(s)
Dining room
- Features: Den/Dining Combo
Kitchen
- Features: Breakfast Bar
Heating
- Central/Electric
Cooling
- Central Electric
Appliances
- Included: Range/Oven-Electric, Dishwasher, Microwave, Refrigerator
Features
- Ceiling Fan(s)
- Number of fireplaces: 1
- Fireplace features: One Wood Burning
Interior area
- Total structure area: 1,808
- Total interior livable area: 1,808 sqft
Property
Parking
- Total spaces: 2
- Parking features: Garage Faces Side
- Garage spaces: 2
- Has uncovered spaces: Yes
Features
- Levels: One
- Stories: 1
- Patio & porch: Patio Covered
- Pool features: None
- Fencing: None
Lot
- Size: 5 Acres
- Features: Rectangular Lot
Details
- Additional structures: None
- Parcel number: 65070722
- Special conditions: None
Construction
Type & style
- Home type: SingleFamily
- Architectural style: Traditional
- Property subtype: Single Family Residence
Materials
- Brick and Stone
- Foundation: Slab
- Roof: Composition
Condition
- Year built: 2014
Utilities & green energy
- Sewer: Aerobic Septic
- Water: Community
Community & HOA
HOA
- Has HOA: No
Location
- Region: Big Sandy
Financial & listing details
- Price per square foot: $221/sqft
- Tax assessed value: $512,170
- Annual tax amount: $5,416
- Date on market: 3/23/2026
- Listing terms: Conventional,FHA,VA Loan,Must Qualify,Cash
Estimated market value
$393,200
$374,000 - $413,000
$1,981/mo
Price history
| Date | Event | Price |
|---|---|---|
| 7/6/2026 | Pending sale | $399,900$221/sqft |
Source: | ||
| 6/19/2026 | Price change | $399,900-2.4%$221/sqft |
Source: | ||
| 4/23/2026 | Price change | $409,900-2.4%$227/sqft |
Source: | ||
| 3/23/2026 | Listed for sale | $419,900$232/sqft |
Source: | ||
Public tax history
| Year | Property taxes | Tax assessment |
|---|---|---|
| 2025 | $5,416 +8.4% | $450,402 +12.7% |
| 2024 | $4,995 | $399,641 +30.1% |
| 2023 | -- | $307,101 +10% |
| 2022 | -- | $279,183 +10% |
| 2021 | -- | $253,803 +10% |
| 2020 | -- | $230,730 -0.3% |
| 2019 | -- | $231,310 +4.9% |
| 2018 | -- | $220,500 +1% |
| 2017 | -- | $218,310 -16.1% |
| 2016 | -- | $260,060 +2.2% |
| 2015 | -- | $254,440 |
Find assessor info on the county website
Monthly payment
Est. payment$--/mo
Payment breakdown
Explore the cost of this home by adjusting the details. Changes won't be saved.All calculations are estimates and provided by Zillow, Inc. for informational purposes only. Actual amounts may vary.
HOA fees may include property taxes on listings classified as Co-Ops. Contact the listing agent and/or owner for fee details.
Mortgage interest rates are dependent on a number of factors, including credit score, down payment, and repayment length. Interest rate data provided by Zillow Group Marketplace, Inc. as of 1/1/1970 from various mortgage lenders with which we have lead or other similar arrangements; the Estimated Payment is an average of those rates.
See how much you could borrow to make a competitive offer.
Climate risks
Neighborhood: 75755
Nearby schools
GreatSchools rating
- 8/10Harmony Elementary SchoolGrades: PK-3Distance: 2.1 mi
- 8/10Harmony Junior High SchoolGrades: 6-8Distance: 2.1 mi
- 7/10Harmony High SchoolGrades: 9-12Distance: 2.1 mi
Schools provided by the listing agent
- Elementary: Harmony
- Middle: Harmony
- High: Harmony
Source: GTARMLS. This data may not be complete. We recommend contacting the local school district to confirm school assignments for this home.
A local agent can set up tours, give advice and negotiate with sellers.
A local lender can help you make sure your offer is ready when you are.
- Texas
- Upshur County
- Big Sandy
- 75755
- 10024 Fm 49