Dreaming of a lower mortgage payment? Assumable 4.99% Interest Rate (for qualified buyers) – a rare opportunity in today's market! Welcome to this beautifully maintained, like-new, gently lived in and in exceptional condition home. With only one occupant, much of the home feels barely touched—offering a fresh start for its next owner. Designed with a thoughtful split floorplan, this home features 4 spacious bedrooms and a central living area that creates the perfect balance of privacy and connection. 9-foot ceilings and walls of windows in both the living and kitchen/dining spaces fill the home with natural light, creating a bright, open, and inviting atmosphere. Step outside to a fully fenced backyard complete with a sprinkler system and a covered patio, ideal for relaxing evenings or entertaining family and friends. Located in a well-planned community with underground utilities, natural gas, city sewer, and curb-and-gutter streets, this home offers both comfort and peace of mind. Residents also enjoy access to a private community fishing lake and picnic area—perfect for unwinding close to home.
For sale
$299,500
107 Rose Row Ln, Winona, TX 75792
3beds
1,715sqft
Single Family Residence
Built in 2021
-- sqft lot
$294,600 Zestimate®
$175/sqft
$21/mo HOA
What's special
Thoughtful split floorplanNatural lightCovered patioFully fenced backyardSprinkler system
- 172 days
- 67
- 3
Zillow last checked:
Listing updated:
Listed by:
Cheryl Sartain 903-574-1696,
The Property Shoppe - eXp Realty, LLC
Source: GTARMLS,MLS#: 26005753
Facts & features
Interior
Bedrooms & bathrooms
- Bedrooms: 3
- Bathrooms: 2
- Full bathrooms: 2
Bathroom
- Features: Shower and Tub, Shower/Tub, Double Lavatory, Walk-In Closet(s), Linen Closet
Heating
- Central/Electric
Cooling
- Central Electric
Appliances
- Included: Electric Range, Dishwasher, Disposal, Microwave
Features
- Breakfast Bar, Central Vacuum, Ceiling Fan, Pantry, Kitchen Island
- Windows: Blinds
- Attic: Permanent Stairs
- Fireplace features: Other
Interior area
- Total structure area: 1,715
- Total interior livable area: 1,715 sqft
Property
Parking
- Total spaces: 2
- Parking features: Garage
- Garage spaces: 2
Features
- Levels: One
- Stories: 1
- Patio & porch: Covered, Porch
- Exterior features: Irrigation System, Rain Gutters
- Pool features: None
- Fencing: Wood
Details
- Additional structures: Stable(s)
- Parcel number: 156580000001005000
Construction
Type & style
- Home type: SingleFamily
- Architectural style: Traditional
- Property subtype: Single Family Residence
Materials
- Brick
- Foundation: Slab
- Roof: Composition
Condition
- Pre-owned
- Year built: 2021
Utilities & green energy
- Utilities for property: Cable Available
Community & HOA
Community
- Security: Smoke Detector(s)
HOA
- Has HOA: Yes
- HOA fee: $250 annually
Location
- Region: Winona
Financial & listing details
- Price per square foot: $175/sqft
- Tax assessed value: $344,366
- Annual tax amount: $6,310
- Date on market: 4/23/2026
Estimated market value
$294,600
$280,000 - $309,000
$2,133/mo
Price history
| Date | Event | Price |
|---|---|---|
| 11/25/2025 | Listed for sale | $299,500$175/sqft |
Source:  GTARMLS #25006007 Report a problem GTARMLS #25006007 Report a problem | ||
| 11/1/2025 | Listing removed | $299,500$175/sqft |
Source:  LGVBOARD #20252683 Report a problem LGVBOARD #20252683 Report a problem | ||
| 6/24/2025 | Listed for sale | $299,500-3.1%$175/sqft |
Source: NTREIS #20911158 Report a problem | ||
| 11/8/2024 | Price change | $309,000-3.1%$180/sqft |
Source: GTARMLS #24011293 Report a problem | ||
| 6/4/2024 | Listed for sale | $319,000+6.7%$186/sqft |
Source: GTARMLS #24007620 Report a problem | ||
| 6/21/2022 | Sold | -- |
Source: GTARMLS #10144816 Report a problem | ||
| 4/20/2022 | Pending sale | $299,000$174/sqft |
Source: GTARMLS #10144816 Report a problem | ||
| 3/22/2022 | Price change | $299,000+3.1%$174/sqft |
Source: NTREIS #14747937 Report a problem | ||
| 1/26/2022 | Listed for sale | $290,000$169/sqft |
Source: GTARMLS #10144816 Report a problem | ||
Public tax history
| Year | Property taxes | Tax assessment |
|---|---|---|
| 2024 | -- | $344,366 +18.5% |
| 2023 | -- | $290,679 +402.2% |
| 2022 | $1,230 +245% | $57,876 +261.7% |
| 2021 | $357 +1124.3% | $16,000 +1151% |
| 2020 | $29 | $1,279 |
Find assessor info on the county website
Monthly payment
Est. payment
Payment breakdown
Explore the cost of this home by adjusting the details. Changes won't be saved.Climate risks
Neighborhood: 75792
Nearby schools
Schools provided by the listing agent
- Elementary: Winona
- Middle: Winona
- High: Winona
Source: GTARMLS. This data may not be complete. We recommend contacting the local school district to confirm school assignments for this home.
Similar homes
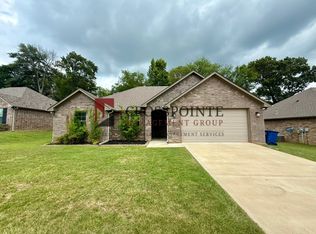
- $343,7044 bd2 ba1.7k sqft16889 County Road 3224, Winona, TX 75792For Sale
 MLS ID #26005552, Josh Kesterson, Redfin Corporation. GTARMLS
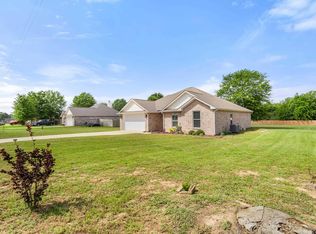
 - $239,9003 bd2 ba1.4k sqft234 Elm St, Winona, TX 75792New Construction
 MLS ID #26010965, Cheryl Sartain, The Property Shoppe - eXp Realty, LLC. GTARMLS
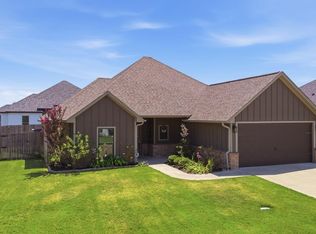
 - $284,0004 bd2 ba1.6k sqft217 Smith Cir, Lindale, TX 75771For Sale
 MLS ID #26013839, Jim Storms, Jones & Co. Realty Group, LLC. GTARMLS
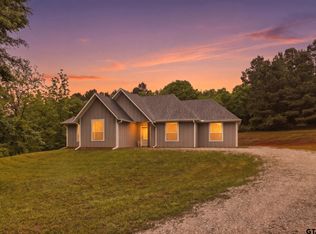
 - $439,9004 bd3 ba2k sqft17224 Stella Maris St, Winona, TX 75792For Sale
 MLS ID #26006055, Charlotte Williams, Keller Williams Realty-Tyler. GTARMLS
