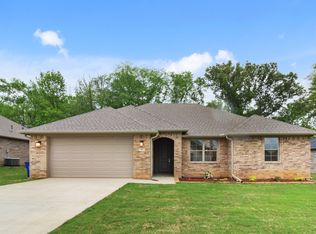
Nestled in the thriving community of Winona, this gorgeous 3-bedroom, 2-bathroom home with a 2-car garage is a perfect blend of modern design and thoughtful details. Step inside to an open-concept layout featuring durable ceramic tile flooring, upgraded trim and molding, and a spacious family room ideal for gatherings or quiet nights. The kitchen shines with granite countertops, ample prep space, and dual sinks, mirroring the elegant finishes found in both bathrooms. The master suite is your private sanctuary, complete with a luxurious soaking tub, a walk-in shower, and his/hers sinksperfect for unwinding after a long day. Split floor plan with 2 spacious guest bedrooms and full guest bathroom. Washer and dryer connections provided in the laundry room off the garage. Outside, the covered patio invites you to relax or entertain while the full sprinkler system ensures your front and back yards remain picture-perfect year-round. Located just minutes from shopping, dining, and entertainment, this home offers style, comfort, and convenience in one unbeatable package. Schedule your showing today and make 111 Rose Row your next address! Oven/stove, dishwasher and microwave included- Tenant to provide their own fridge and washer/dryer. Schedule your showing today! This property is currently set up on a Rently self-touring lockbox so that prospects can self-tour at their own convenience. *Minor make ready items still being done* *We do not accept government housing *Pricing and availability are subject to change without notice *Application fees are non refundable. Deposit is due within 24 hours of approval. We make each home move in ready in between tenants to ensure it's fresh and ready to be made your new home!
This property is not currently displayed as for sale or rent on Zillow. This may be different from what's on other websites or public sources.