Brand-new construction home with builder warranty completed in August 2026! This carefully designed 3-bedroom, 2-bath home in the heart of Winona offers 1,417 square feet of stylish and functional living space with modern finishes throughout. The open-concept floor plan features a spacious living area that flows seamlessly into the kitchen and dining spaces. The kitchen showcases granite countertops, stainless steel appliances, a large center island, and ample cabinet space. The private primary suite includes a spacious walk-in closet and an en-suite bath with double vanities. Additional features include an oversized laundry room, energy-efficient all-electric construction, covered back patio, privacy-fenced backyard, and covered carport parking. Conveniently located near Winona schools with easy access to Tyler and Lindale, this new home combines small-town charm with modern comfort and convenience.
New construction
$239,900
234 Elm St, Winona, TX 75792
3beds
1,417sqft
Single Family Residence
Built in 2026
-- sqft lot
$239,600 Zestimate®
$169/sqft
$-- HOA
What's special
Modern finishes throughoutOpen-concept floor planStainless steel appliancesCovered carport parkingKitchen showcases granite countertopsCovered back patioSpacious walk-in closet
- 67 days
- 64
- 2
Zillow last checked:
Listing updated:
Listed by:
Cheryl Sartain 903-574-1696,
The Property Shoppe - eXp Realty, LLC
Source: GTARMLS,MLS#: 26010965
Facts & features
Interior
Bedrooms & bathrooms
- Bedrooms: 3
- Bathrooms: 2
- Full bathrooms: 2
Bathroom
- Features: Shower/Tub, Double Lavatory, Walk-In Closet(s)
Heating
- Central/Electric, Heat Pump
Cooling
- Central Electric
Appliances
- Included: Electric Range, Dishwasher, Microwave
Features
- Ceiling Fan, Pantry, Kitchen Island
- Flooring: Vinyl
- Windows: Double Pane Windows
- Fireplace features: Other
Interior area
- Total structure area: 1,417
- Total interior livable area: 1,417 sqft
Property
Parking
- Total spaces: 1
- Parking features: Garage, Concrete
- Has garage: Yes
- Carport spaces: 1
Features
- Levels: One
- Stories: 1
- Patio & porch: Covered, Porch
- Pool features: None
- Fencing: None
Lot
- Features: Subdivision Lot
Construction
Type & style
- Home type: SingleFamily
- Architectural style: Traditional
- Property subtype: Single Family Residence
Materials
- Foundation: Slab
- Roof: Composition
Condition
- Under Construction
- New construction: Yes
- Year built: 2026
Utilities & green energy
- Sewer: Public Sewer
- Water: Public
- Utilities for property: Standard Electric, Cable Available, Cable Internet
Green energy
- Energy efficient items: Insulation, 13-15 SEER AC
Community & HOA
Community
- Security: Smoke Detector(s)
- Subdivision: Kaywood
HOA
- Has HOA: No
Location
- Region: Winona
Financial & listing details
- Price per square foot: $169/sqft
- Annual tax amount: $2,026
- Date on market: 8/6/2026
- Listing terms: Conventional,FHA,VA Loan,Cash
- Road surface type: Paved
Estimated market value
$239,600
$228,000 - $252,000
$1,867/mo
Price history
| Date | Event | Price |
|---|---|---|
| 8/6/2026 | Listed for sale | $239,900$169/sqft |
Source:  GTARMLS #26010965 Report a problem GTARMLS #26010965 Report a problem | ||
| 8/3/2026 | Listing removed | $239,900$169/sqft |
Source: eXp Realty #26006929 Report a problem | ||
| 5/15/2026 | Listed for sale | $239,900$169/sqft |
Source: eXp Realty #26006929 Report a problem | ||
| 3/18/2026 | Listing removed | $239,900$169/sqft |
Source: NTREIS #21105239 Report a problem | ||
| 11/5/2025 | Listed for sale | $239,900$169/sqft |
Source: GTARMLS #25016200 Report a problem | ||
Public tax history
Tax history is unavailable.
Monthly payment
Est. payment
Payment breakdown
Explore the cost of this home by adjusting the details. Changes won't be saved.Climate risks
Neighborhood: 75792
Nearby schools
Schools provided by the listing agent
- Elementary: Winona
- Middle: Winona
- High: Winona
Source: GTARMLS. This data may not be complete. We recommend contacting the local school district to confirm school assignments for this home.
Similar homes
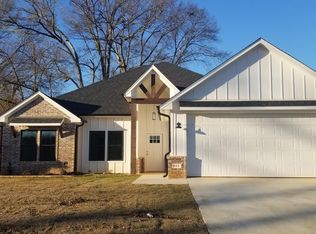
- $285,0003 bd2 ba1.8k sqft605 Dallas St, Winona, TX 75792For Sale
 MLS ID #21398414, Austin Mcfarland. NTREIS
 - $229,0003 bd2 ba1.3k sqft427 Garrett Cir, Winona, TX 75792For Sale
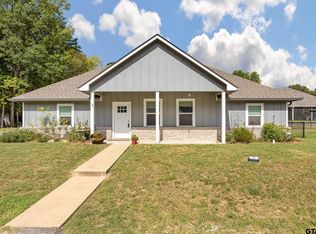 MLS ID #26010439, Doc Deason, RealEdge Real Estate - Tyler. GTARMLS
 - $279,9003 bd2 ba1.8k sqft605 Dallas St, Winona, TX 75792For Sale
 MLS ID #26012213, Austin McFarland, The Brian Chinn Team, eXp Realty. GTARMLS
 - $299,5003 bd2 ba1.7k sqft107 Rose Row Ln, Winona, TX 75792For Sale
 MLS ID #26005753, Cheryl Sartain, The Property Shoppe - eXp Realty, LLC. GTARMLS
