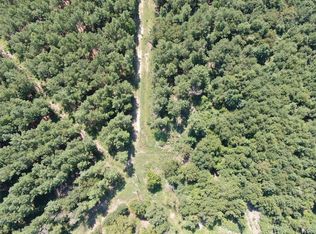
Beautifully maintained manufactured home offering a peaceful country oasis in a highly convenient central location. This open concept layout provides effortless everyday living and an ideal setup for entertaining. The split primary suite features a walk in closet and a spacious ensuite bathroom with soaking tub, separate shower, and double vanity, creating a true zen retreat. Wrap around decking provides three separate outdoor areas to relax or entertain, including space to enjoy sunrise and sunset views. The outdoor fireplace adds to the ambiance and is perfect for taking in the surrounding nature and wildlife. Property features include a fenced front yard with gated entry, carport at the rear of the home, and plenty of room to spread out. All of this is just minutes from Kilgore and I-20, with an easy commute to both Longview and Tyler. A fantastic location offering privacy, convenience, and peaceful country living. Waiting for photographer to take interior photos, they should be updated this week. Acreage is at least two acres but possibly more.... up to 3 acres.
For sale
$230,000
11593 County Road 3116, Winona, TX 75792
3beds
1,980sqft
Manufactured Home
Built in 2014
2 Acres Lot
$220,800 Zestimate®
$116/sqft
$-- HOA
What's special
Ideal setup for entertainingWrap around deckingSpacious ensuite bathroomSoaking tubTrue zen retreatOutdoor fireplaceWalk in closet
- 148 days
- 539
- 44
Zillow last checked:
Listing updated:
Listed by:
Jessica Radabaugh 903-812-1577,
Coldwell Banker Lenhart
Source: LGVBOARD,MLS#: 20263785
Facts & features
Interior
Bedrooms & bathrooms
- Bedrooms: 3
- Bathrooms: 2
- Full bathrooms: 2
Bedroom
- Features: Master Bedroom Split
Bathroom
- Features: Shower and Tub, Walk-In Closet(s)
Heating
- Central Electric
Cooling
- Central Electric
Appliances
- Included: Elec Range/Oven, Electric Water Heater
- Laundry: Laundry Room
Features
- High Ceilings, Pantry, Ceiling Fans, Breakfast Bar, Eat-in Kitchen
- Number of fireplaces: 1
- Fireplace features: Wood Burning
Interior area
- Total interior livable area: 1,980 sqft
Property
Parking
- Total spaces: 2
- Parking features: Carport, Garage Faces Rear, Detached, Rear/Side Entry, Gravel
- Garage spaces: 2
- Has carport: Yes
- Has uncovered spaces: Yes
Features
- Levels: One
- Stories: 1
- Patio & porch: Deck, Deck Covered
- Pool features: None
- Fencing: Barbed Wire,Partial
Lot
- Size: 2 Acres
- Features: Native Grass
- Topography: Level
Details
- Additional structures: None
- Parcel number: 1.00000.0866.00.019021
Construction
Type & style
- Home type: MobileManufactured
- Property subtype: Manufactured Home
Materials
- Wood/Frame, Stone/Rock
- Foundation: See Remarks
- Roof: Composition
Condition
- Year built: 2014
Utilities & green energy
- Sewer: Conventional Septic
- Water: Starville
- Utilities for property: Electricity Available
Green energy
- Energy efficient items: Thermostat
Community & HOA
Location
- Region: Winona
Financial & listing details
- Price per square foot: $116/sqft
- Tax assessed value: $147,924
- Annual tax amount: $1,558
- Price range: $230K - $230K
- Date on market: 5/27/2026
- Listing terms: Cash,FHA,Conventional,VA Loan,USDA Loan
- Exclusions: Personal items
- Road surface type: Asphalt
Estimated market value
$220,800
$210,000 - $232,000
Not available
Price history
| Date | Event | Price |
|---|---|---|
| 5/27/2026 | Listed for sale | $230,000$116/sqft |
Source:  LGVBOARD #20263785 Report a problem LGVBOARD #20263785 Report a problem | ||
Public tax history
| Year | Property taxes | Tax assessment |
|---|---|---|
| 2024 | $2,278 0% | $147,924 -1.3% |
| 2023 | $2,278 -5.4% | $149,845 -12.2% |
| 2022 | $2,407 +55.6% | $170,607 +65.7% |
| 2021 | $1,547 -0.7% | $102,933 -0.7% |
| 2020 | $1,558 -1.5% | $103,608 +3.1% |
| 2019 | $1,583 -4.5% | $100,447 +0.1% |
| 2018 | $1,657 | $100,317 +16.9% |
| 2017 | -- | $85,778 -2.2% |
| 2016 | -- | $87,685 -2.1% |
| 2015 | -- | $89,590 |
| 2014 | -- | -- |
Find assessor info on the county website
Monthly payment
Climate risks
Neighborhood: 75792
Nearby schools
Schools provided by the listing agent
- District: Chapel Hill
Source: LGVBOARD. This data may not be complete. We recommend contacting the local school district to confirm school assignments for this home.


Similar homes
- $219,9003 bd2 ba1.8k sqft11 Florey Lake Rd, Kilgore, TX 75662For Sale
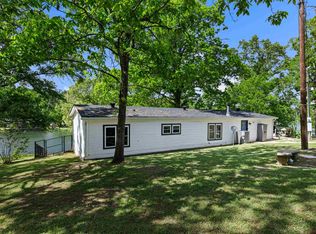 MLS ID #20262487, Ellen Bittick, Coldwell Banker Lenhart - Kilgore. LGVBOARD
 - $274,0003 bd2 ba1.8k sqft605 Dallas St, Winona, TX 75792For Sale
 MLS ID #21398414, Austin Mcfarland. NTREIS
 - $274,0003 bd2 ba1.8k sqft605 Dallas St, Winona, TX 75792For Sale
 MLS ID #26012213, Austin McFarland, The Brian Chinn Team, eXp Realty. GTARMLS
 - $249,9003 bd2 ba1.5k sqft220 Private Road 3487, Kilgore, TX 75662For Sale
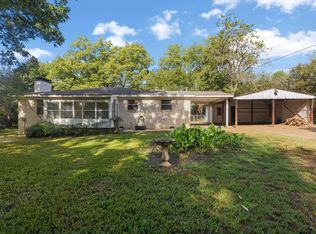 MLS ID #26012783, Cayden Burnett, Texas Real Estate Executives. GTARMLS
