Modern finishes, thoughtful extras, and room to spread out! Built in 2023, this 3-bedroom, 2-bath home at 454 Ann St in Kilgore offers 1,560 square feet on a spacious half-acre lot. Clean, modern finishes create a bright and airy feel throughout, while a wood-burning fireplace adds warmth and charm to the living space. Outside, a beautiful wood privacy fence with a top rail adds a polished touch to the backyard, while a storage shed provides extra space for tools and outdoor equipment. The camera system conveys with the property, and the EV-ready two-car garage adds convenience for today’s lifestyle. With its fresh style, generous lot, and practical features, this home brings together comfort and functionality inside and out.
For sale
$339,900
454 Ann St, Kilgore, TX 75662
3beds
1,565sqft
Single Family Residence
Built in 2023
0.52 Acres Lot
$335,100 Zestimate®
$217/sqft
$-- HOA
What's special
Wood-burning fireplaceModern finishesSpacious half-acre lotStorage shedEv-ready two-car garage
- 12 hours
- 76
- 11
Zillow last checked:
Listing updated:
Listed by:
Ronnie Godfrey 903-238-7427,
BOLD Real Estate Group
Source: LGVBOARD,MLS#: 20267304
Facts & features
Interior
Bedrooms & bathrooms
- Bedrooms: 3
- Bathrooms: 2
- Full bathrooms: 2
Heating
- Central Electric
Cooling
- Central Electric
Appliances
- Included: Electric Water Heater
Features
- Number of fireplaces: 1
- Fireplace features: Wood Burning
Interior area
- Total interior livable area: 1,565 sqft
Property
Parking
- Total spaces: 2
- Parking features: Garage, Garage Faces Side, Attached, Concrete
- Attached garage spaces: 2
- Has uncovered spaces: Yes
Features
- Levels: One
- Stories: 1
- Pool features: None
- Fencing: Wood
Lot
- Size: 0.52 Acres
- Dimensions: 262x100
Details
- Additional structures: Storage Buildings
- Parcel number: 1586954
Construction
Type & style
- Home type: SingleFamily
- Architectural style: Traditional
- Property subtype: Single Family Residence
Materials
- Brick Veneer
- Foundation: Slab
- Roof: Composition
Condition
- Year built: 2023
Utilities & green energy
- Electric: COOP Electric
- Sewer: Aerobic Septic
- Water: Public Water, Liberty Ci
Community & HOA
Location
- Region: Kilgore
Financial & listing details
- Price per square foot: $217/sqft
- Tax assessed value: $271,750
- Annual tax amount: $4,205
- Price range: $339.9K - $339.9K
- Date on market: 10/18/2026
- Listing terms: Cash,FHA,Conventional,VA Loan
- Exclusions: None
- Road surface type: Gravel
Estimated market value
$335,100
$318,000 - $352,000
$1,962/mo
Price history
| Date | Event | Price |
|---|---|---|
| 10/18/2026 | Listed for sale | $339,900+6.3%$217/sqft |
Source:  LGVBOARD #20267304 Report a problem | ||
| 10/4/2024 | Sold | -- |
Source: LGVBOARD #20243551 Report a problem | ||
| 7/10/2024 | Price change | $319,900-3%$204/sqft |
Source: LGVBOARD #20243551 Report a problem | ||
| 6/7/2024 | Listed for sale | $329,900-8.1%$211/sqft |
Source: LGVBOARD #20243551 Report a problem | ||
| 6/5/2024 | Listing removed | -- |
Source: LGVBOARD #20237131 Report a problem | ||
| 3/30/2024 | Price change | $359,000-1.6%$229/sqft |
Source: LGVBOARD #20237131 Report a problem | ||
| 12/7/2023 | Listed for sale | $365,000$233/sqft |
Source: LGVBOARD #20237131 Report a problem | ||
Public tax history
| Year | Property taxes | Tax assessment |
|---|---|---|
| 2025 | $4,043 +11.6% | $271,750 +11.7% |
| 2024 | $3,622 +1066.3% | $243,330 +1050.5% |
| 2023 | $311 | $21,150 |
Find assessor info on the county website
Monthly payment
Est. payment
Payment breakdown
Explore the cost of this home by adjusting the details. Changes won't be saved.Climate risks
Neighborhood: 75662
Nearby schools
Schools provided by the listing agent
- District: Sabine
Source: LGVBOARD. This data may not be complete. We recommend contacting the local school district to confirm school assignments for this home.
Similar homes
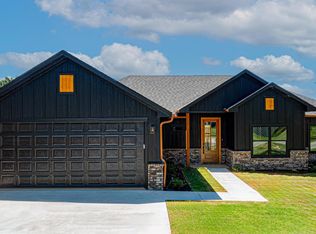
- $364,0003 bd2 ba1.8k sqft458 Ann St, Kilgore, TX 75662New Construction
 MLS ID #20264235, Briceida A Gomez, TX Farms & Ranches/Park Village. LGVBOARD
- $280,0003 bd3 ba2.1k sqft705 Woodlawn St, Kilgore, TX 75662For Sale
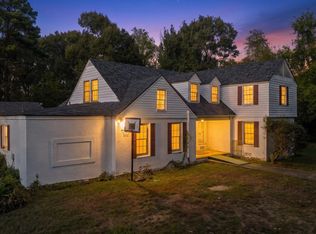 MLS ID #20267292, Natasha Harrell, Johnson Realty. LGVBOARD
- $355,0002 bd2 ba2.1k sqft108 Lawrence St, Kilgore, TX 75662For Sale
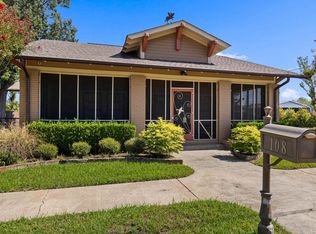 MLS ID #20267202, Jan Wylie, Coldwell Banker Lenhart - Kilgore. LGVBOARD
- $315,0003 bd2 ba2.3k sqft254 Barnett Rd, Kilgore, TX 75662For Sale By Owner

