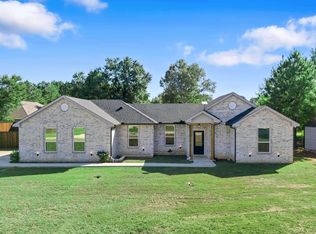
Beautiful new construction home situated on 0.361 acres in the highly desirable Sabine ISD. This thoughtfully designed home features an open and split floor plan that creates a spacious and inviting atmosphere, perfect for both everyday living and entertaining. Enjoy hard-surface flooring throughout for durability, easy maintenance, and a modern look. The private primary suite offers a large walk-in closet with plenty of storage space. Property Highlights: New construction Open-concept floor plan 0.361-acre lot Hard-surface flooring throughout Spacious primary suite Large walk-in master closet Located in Sabine ISD Ideal for families and entertaining Don't miss the opportunity to own this beautiful new home with modern finishes and plenty of room to enjoy both indoors and out. Contact us today to schedule a showing! Seller is offering 5k towards buyers closing costs.
New construction
Price cut: $5K (9/8)
$364,000
458 Ann St, Kilgore, TX 75662
3beds
1,867sqft
Single Family Residence
Built in 2026
0.36 Acres Lot
$363,400 Zestimate®
$195/sqft
$-- HOA
What's special
Modern finishesHard-surface flooring throughoutSpacious and inviting atmospherePrivate primary suite
- 128 days
- 97
- 14
Zillow last checked:
Listing updated:
Listed by:
Briceida A Gomez 903-238-1052,
TX Farms & Ranches/Park Village
Source: LGVBOARD,MLS#: 20264235
Facts & features
Interior
Bedrooms & bathrooms
- Bedrooms: 3
- Bathrooms: 2
- Full bathrooms: 2
Bedroom
- Features: Master Bedroom Split, Walk-In Closet(s)
Bathroom
- Features: Shower Only, Shower/Tub
Dining room
- Features: Separate Formal Dining
Heating
- Central Electric
Cooling
- Central Electric
Appliances
- Included: Electric Water Heater
- Laundry: Electric Dryer Hookup
Features
- Eat-in Kitchen
- Has fireplace: Yes
- Fireplace features: Living Room
Interior area
- Total interior livable area: 1,867 sqft
Property
Parking
- Total spaces: 2
- Parking features: Garage, Garage Faces Front, Attached, Concrete
- Attached garage spaces: 2
- Has uncovered spaces: Yes
Features
- Levels: One
- Stories: 1
- Pool features: None
- Fencing: Wood
Lot
- Size: 0.36 Acres
- Features: Native Grass
- Topography: Level
Details
- Additional structures: None
- Parcel number: 1596991
Construction
Type & style
- Home type: SingleFamily
- Architectural style: Traditional
- Property subtype: Single Family Residence
Materials
- Brick and Wood, Shingle Siding, Cedar
- Foundation: Slab
- Roof: Composition
Condition
- New Construction
- New construction: Yes
- Year built: 2026
Utilities & green energy
- Sewer: Public Sewer
- Water: City
- Utilities for property: Electricity Available
Community & HOA
Location
- Region: Kilgore
Financial & listing details
- Price per square foot: $195/sqft
- Annual tax amount: $2,796
- Price range: $364K - $364K
- Date on market: 6/12/2026
- Listing terms: Cash,Conventional
- Exclusions: All stage items
- Road surface type: Gravel
Estimated market value
$363,400
$345,000 - $382,000
$2,177/mo
Price history
| Date | Event | Price |
|---|---|---|
| 9/8/2026 | Price change | $364,000-1.4%$195/sqft |
Source:  LGVBOARD #20264235 Report a problem LGVBOARD #20264235 Report a problem | ||
| 7/28/2026 | Price change | $369,000-1.3%$198/sqft |
Source: LGVBOARD #20264235 Report a problem | ||
| 6/12/2026 | Listed for sale | $374,000$200/sqft |
Source: LGVBOARD #20264235 Report a problem | ||
Public tax history
Tax history is unavailable.
Monthly payment
Est. payment
Payment breakdown
Explore the cost of this home by adjusting the details. Changes won't be saved.Climate risks
Neighborhood: 75662
Nearby schools
Schools provided by the listing agent
- District: Sabine
Source: LGVBOARD. This data may not be complete. We recommend contacting the local school district to confirm school assignments for this home.


Similar homes
- $300,0003 bd2 ba1.6k sqft315 Ridge Ln, Kilgore, TX 75662For Sale
 MLS ID #20262289, Chelcy K Gilliland, Real Estate Marketing. LGVBOARD
 - $349,0003 bd2 ba1.8k sqft147 Hillcrest Dr, Gladewater, TX 75647For Sale
 MLS ID #20258606, Timothy Smith, Texas Lane Realty. LGVBOARD
 - $419,5003 bd3 ba1.9k sqft508 Clara Ln, Kilgore, TX 75662New Construction
 MLS ID #20264330, Jennifer Phillips, Texas Lane Realty. LGVBOARD
 - $469,9003 bd3 ba2.1k sqft206 Andrews St, Kilgore, TX 75662For Sale
 MLS ID #20266830, Lucia Ferguson, Summers Cook & Company. LGVBOARD
