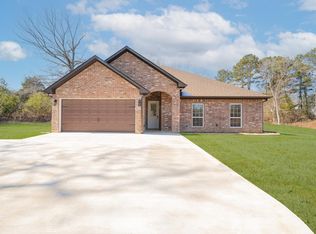
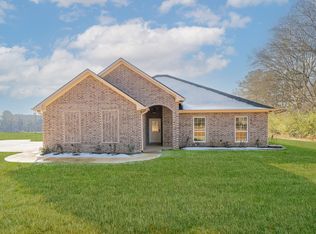
Presenting a 3/2/2 residential property located at 603 Butane St, Longview, TX, US. This attractive property is maintained in immaculate, new condition, offering an immediate sense of refined living. The open living area provides a welcoming sanctuary, perfect for relaxation and cherished moments. An inviting fireplace creates a focal point for cozy evenings, while the impressive high ceiling, vaulted ceiling, and tray ceiling combine to offer an expansive and architecturally distinctive atmosphere. Culinary aspirations are elegantly met within the kitchen, which features a stylish backsplash complementing the sophisticated stone countertops. A large kitchen island serves as both a practical workspace and a central gathering spot. Custom shaker cabinets provide ample storage, and a custom range hood adds a touch of bespoke craftsmanship. The bedroom offers a private haven for rest and rejuvenation. Its distinctive tray ceiling adds an element of architectural elegance, contributing to a serene and comfortable environment. The bathroom is thoughtfully appointed for personal comfort and convenience. It features a double vanity, providing individual space and ease of use, alongside a luxurious tiled walk-in shower that promises a refreshing and invigorating experience. Beyond the main living spaces, this property includes a dedicated laundry room that streamlines daily routines. Practicality is further enhanced by a spacious walk-in closet, offering extensive organizational possibilities for personal belongings. This property presents an exceptional opportunity to embrace a lifestyle of comfort and aesthetic pleasure. All that's missing is YOU!
For sale
Price cut: $500 (7/30)
$362,000
601 Butane St, Longview, TX 75603
3beds
1,800sqft
Single Family Residence
Built in 2025
0.5 Acres Lot
$331,500 Zestimate®
$201/sqft
$-- HOA
What's special
Inviting fireplaceStylish backsplashSophisticated stone countertopsImpressive high ceilingVaulted ceilingTray ceilingSpacious walk-in closet
- 253 days
- 81
- 13
Zillow last checked:
Listing updated:
Listed by:
Lateefah K Pruitt 903-215-0425,
State Realty
Source: LGVBOARD,MLS#: 20260798
Facts & features
Interior
Bedrooms & bathrooms
- Bedrooms: 3
- Bathrooms: 2
- Full bathrooms: 2
Bathroom
- Features: Shower and Tub
Heating
- Central Electric
Cooling
- Central Electric
Appliances
- Included: Electric Water Heater
Features
- Has fireplace: Yes
- Fireplace features: Wood Burning
Interior area
- Total interior livable area: 1,800 sqft
Property
Parking
- Total spaces: 2
- Parking features: Garage, Garage Faces Side, Attached, Concrete
- Attached garage spaces: 2
- Has uncovered spaces: Yes
Features
- Levels: One
- Stories: 1
- Pool features: None
- Fencing: None
Lot
- Size: 0.5 Acres
- Features: Landscaped
- Topography: Level
Details
- Additional structures: None
- Parcel number: 1601703
Construction
Type & style
- Home type: SingleFamily
- Architectural style: Traditional
- Property subtype: Single Family Residence
Materials
- Brick Veneer
- Foundation: Slab
- Roof: Composition,Wood
Condition
- Year built: 2025
Utilities & green energy
- Gas: Gas
- Sewer: Aerobic Septic
- Water: Elderville
- Utilities for property: Electricity Available
Community & HOA
Location
- Region: Longview
Financial & listing details
- Price per square foot: $201/sqft
- Annual tax amount: $6,524
- Price range: $362K - $362K
- Date on market: 2/6/2026
- Listing terms: Cash,FHA,Conventional,Credit,USDA Loan
- Exclusions: None
Estimated market value
$331,500
$302,000 - $365,000
$2,269/mo
Price history
| Date | Event | Price |
|---|---|---|
| 7/30/2026 | Price change | $362,000-0.1%$201/sqft |
Source:  LGVBOARD #20260798 Report a problem LGVBOARD #20260798 Report a problem | ||
| 7/6/2026 | Price change | $362,500-0.7%$201/sqft |
Source: LGVBOARD #20260798 Report a problem | ||
| 4/30/2026 | Price change | $365,000-1.4%$203/sqft |
Source: LGVBOARD #20260798 Report a problem | ||
| 4/19/2026 | Price change | $370,000+15.6%$206/sqft |
Source: LGVBOARD #20260798 Report a problem | ||
| 2/6/2026 | Listed for sale | $320,000$178/sqft |
Source: LGVBOARD #20260798 Report a problem | ||
Public tax history
Tax history is unavailable.
Monthly payment
Est. payment
Payment breakdown
Explore the cost of this home by adjusting the details. Changes won't be saved.Climate risks
Neighborhood: 75603
Nearby schools
Schools provided by the listing agent
- District: LISD
Source: LGVBOARD. This data may not be complete. We recommend contacting the local school district to confirm school assignments for this home.
Similar homes
- $399,9994 bd3 ba2k sqft281 S Tracy Dr, Longview, TX 75603For Sale
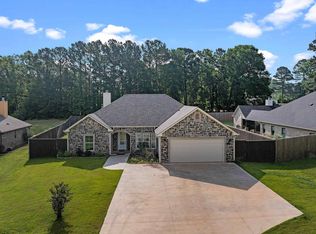 MLS ID #20267144, Ileen M Henry, East Texas Preferred Properties, LLC - Kilgore. LGVBOARD
 - $315,0004 bd2 ba1.9k sqft115 Vesta St, Longview, TX 75602For Sale
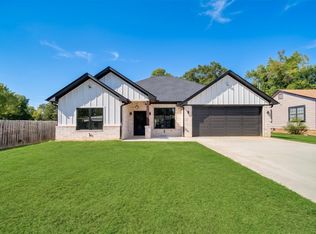 MLS ID #20267001, Nancy Gonzales, Ramsey Realty Group. LGVBOARD
 - $369,9004 bd2 ba2.3k sqft2519 Oasis Dr, Longview, TX 75601For Sale
 MLS ID #20264562, Jodie Marr, Daub Realty. LGVBOARD
 - $369,9503 bd3 ba2.5k sqft2308 Kentucky Dr, Longview, TX 75605For Sale
 MLS ID #20266451, Pate J Greening, Reliable Real Estate. LGVBOARD
