Welcome to this beautiful new construction home, offering the opportunity to be the very first to call it home! This never-lived-in residence features 4 bedrooms, 2 full bathrooms, and a spacious 2-car garage. The thoughtfully designed open-concept floor plan offers comfortable living and entertaining space with modern finishes throughout. The living area features decorative ceiling beams and an electric fireplace, while the kitchen offers beautiful black-and-gold granite countertops, ample cabinetry, and an electric range. The spacious primary suite includes an accent wall, walk-in closet, walk-in shower, and relaxing soaking tub. Conveniently located just minutes from LeTourneau University, shopping, dining, and everyday amenities. Don't miss this opportunity to own a brand-new, never-occupied home in Longview!
For sale
$315,000
115 Vesta St, Longview, TX 75602
4beds
1,964sqft
Single Family Residence
Built in 2024
0.3 Acres Lot
$313,300 Zestimate®
$160/sqft
$-- HOA
What's special
Electric fireplaceBeautiful black-and-gold granite countertopsRelaxing soaking tubWalk-in closetDecorative ceiling beamsElectric rangeSpacious primary suite
- 12 days
- 462
- 69
Likely to sell faster than
Zillow last checked:
Listing updated:
Listed by:
Nancy Gonzales 903-475-3004,
Ramsey Realty Group
Source: LGVBOARD,MLS#: 20267001
Facts & features
Interior
Bedrooms & bathrooms
- Bedrooms: 4
- Bathrooms: 2
- Full bathrooms: 2
Heating
- Central Electric
Cooling
- Central Electric
Appliances
- Included: Elec Range/Oven, Electric Cooktop, Microwave, Dishwasher, Electric Water Heater
- Laundry: Electric Dryer Hookup, Washer Hookup
Features
- Granite Counters
- Flooring: Vinyl
- Has fireplace: Yes
- Fireplace features: Electric
Interior area
- Total interior livable area: 1,964 sqft
Property
Parking
- Total spaces: 2
- Parking features: Garage, Garage Faces Front, Garage Door Opener, Attached, Concrete
- Attached garage spaces: 2
- Has uncovered spaces: Yes
Features
- Levels: One
- Stories: 1
- Patio & porch: Covered
- Pool features: None
- Fencing: Partial
Lot
- Size: 0.3 Acres
- Dimensions: 70 X 190
Details
- Additional structures: None
- Parcel number: 20600
Construction
Type & style
- Home type: SingleFamily
- Architectural style: Traditional
- Property subtype: Single Family Residence
Materials
- Brick and Stone
- Foundation: Slab
- Roof: Composition
Condition
- Year built: 2024
Utilities & green energy
- Sewer: Public Sewer
- Water: City
- Utilities for property: Electricity Available
Community & HOA
Location
- Region: Longview
Financial & listing details
- Price per square foot: $160/sqft
- Tax assessed value: $156,040
- Annual tax amount: $3,114
- Price range: $315K - $315K
- Date on market: 10/5/2026
- Listing terms: Cash,FHA,Conventional,VA Loan
- Exclusions: NONE
Estimated market value
$313,300
$298,000 - $329,000
$1,881/mo
Price history
| Date | Event | Price |
|---|---|---|
| 10/5/2026 | Listed for sale | $315,000-11.4%$160/sqft |
Source:  LGVBOARD #20267001 Report a problem LGVBOARD #20267001 Report a problem | ||
| 8/1/2026 | Listing removed | $355,500$181/sqft |
Source: LGVBOARD #20260495 Report a problem | ||
| 1/22/2026 | Listed for sale | $355,500$181/sqft |
Source: LGVBOARD #20260495 Report a problem | ||
Public tax history
| Year | Property taxes | Tax assessment |
|---|---|---|
| 2025 | $3,115 +3903.6% | $156,040 +3911.3% |
| 2024 | $78 +0.9% | $3,890 |
| 2023 | $77 +51.3% | $3,890 +67% |
| 2022 | $51 -3.6% | $2,330 |
| 2021 | $53 +0.5% | $2,330 |
| 2020 | $53 +0.7% | $2,330 +0.9% |
| 2019 | $52 -0.9% | $2,310 |
| 2018 | $53 | $2,310 |
| 2017 | $53 | $2,310 |
| 2016 | $53 | $2,310 |
| 2015 | $53 | $2,310 |
| 2014 | -- | $2,310 |
| 2013 | -- | $2,310 |
| 2012 | -- | $2,310 |
| 2011 | -- | $2,310 |
| 2010 | -- | $2,310 |
| 2009 | -- | $2,310 |
| 2008 | -- | $2,310 |
| 2007 | -- | $2,310 |
| 2006 | -- | $2,310 |
| 2005 | -- | $2,310 |
| 2004 | -- | $2,310 |
| 2003 | -- | $2,310 |
| 2002 | -- | $2,310 |
| 2001 | -- | $2,310 |
| 2000 | -- | $2,310 |
Find assessor info on the county website
Monthly payment
Est. payment
Payment breakdown
Explore the cost of this home by adjusting the details. Changes won't be saved.Climate risks
Neighborhood: 75602
Nearby schools
Schools provided by the listing agent
- District: LONGVIEW ISD
Source: LGVBOARD. This data may not be complete. We recommend contacting the local school district to confirm school assignments for this home.
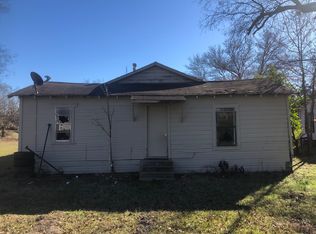
Similar homes
- $310,0004 bd2 ba2.3k sqft2202 Wainwright Ct, Longview, TX 75605For Sale
 MLS ID #20265145, Sarah Thornton, Ramsey Realty Group. LGVBOARD
 - $399,9994 bd3 ba2k sqft281 S Tracy Dr, Longview, TX 75603For Sale
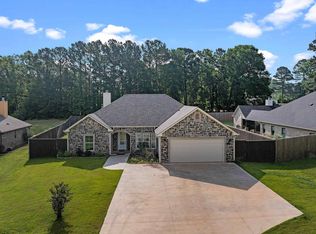 MLS ID #20267144, Ileen M Henry, East Texas Preferred Properties, LLC - Kilgore. LGVBOARD
 - $275,0004 bd2 ba1.5k sqft403 Caprock Dr, Longview, TX 75605For Sale
 MLS ID #20266985, Billy Cogar, Coldwell Banker Lenhart. LGVBOARD
 - $254,4503 bd2 ba1.3k sqft107 Garrett St, Longview, TX 75602For Sale
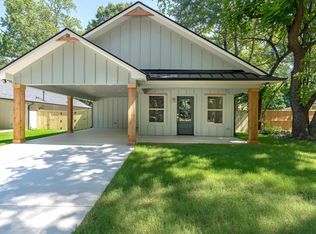 MLS ID #20264965, Christy O'Rear, Coldwell Banker Lenhart. LGVBOARD
