Nestled in a quiet neighborhood, this beautiful single-family home offers the perfect blend of peaceful country living with convenient access to I-20. Featuring 4 bedrooms and 3 bathrooms, this thoughtfully designed home provides both comfort and functionality for everyday living. An additional versatile room offers endless possibilities as a home office, formal dining room, or playroom to fit your needs. The split primary suite layout enhances privacy, creating a relaxing retreat separate from the secondary bedrooms. Inside, granite countertops and a neutral color palette provide timeless style and a warm, inviting feel throughout. Outside, the beautifully landscaped yard and spacious lot offer plenty of room for entertaining, play, or simply enjoying the outdoors. Ideally located, this home delivers space, style, and convenience all in one.
For sale
$425,000
110 Hidden Creek Ln, Longview, TX 75602
4beds
2,438sqft
Single Family Residence
Built in 2016
2,221 Square Feet Lot
$419,800 Zestimate®
$174/sqft
$-- HOA
What's special
Spacious lotGranite countertopsBeautifully landscaped yardNeutral color paletteSplit primary suite layout
- 23 days |
- 617 |
- 43 |
Likely to sell faster than
Zillow last checked:
Listing updated:
Listed by:
Janti Patel 903-241-8955,
Ramsey Realty Group
Source: LGVBOARD,MLS#: 20264636
Facts & features
Interior
Bedrooms & bathrooms
- Bedrooms: 4
- Bathrooms: 3
- Full bathrooms: 3
Rooms
- Room types: Office, Utility Room
Bedroom
- Features: Master Bedroom Split
Bathroom
- Features: Shower and Tub, Separate Water Closet, Walk-In Closet(s), Ceramic Tile, Carpet, Granite Counters
Dining room
- Features: Separate Formal Dining
Heating
- Central Electric
Cooling
- Central Electric
Appliances
- Included: Electric Oven, Gas Cooktop, Microwave, Dishwasher, Disposal, Gas Water Heater, Tankless Water Heater
- Laundry: Electric Dryer Hookup, Laundry Room, Washer Hookup
Features
- Ceiling Fan(s), Pantry, Ceiling Fans, High Speed Internet, Breakfast Bar, Eat-in Kitchen, In-Law Floorplan
- Flooring: Carpet, Tile
- Attic: Attic Stairs
- Has fireplace: Yes
- Fireplace features: Living Room, Gas Starter
Interior area
- Total interior livable area: 2,438 sqft
Property
Parking
- Total spaces: 2
- Parking features: Garage, Garage Faces Side, Garage Door Opener, Attached, Rear/Side Entry, Concrete
- Attached garage spaces: 2
- Has uncovered spaces: Yes
Features
- Levels: One
- Stories: 1
- Patio & porch: Covered
- Exterior features: Sprinkler System, Rain Gutters
- Pool features: None
- Fencing: Wood
Lot
- Size: 2,221 Square Feet
- Features: Landscaped
Details
- Additional structures: Storage Buildings
- Parcel number: 10094094
Construction
Type & style
- Home type: SingleFamily
- Architectural style: Traditional
- Property subtype: Single Family Residence
Materials
- Brick and Stone
- Foundation: Slab
- Roof: Composition
Condition
- Year built: 2016
Details
- Warranty included: Yes
Utilities & green energy
- Gas: Gas
- Sewer: Aerobic Septic
- Water: Gum Spring
- Utilities for property: Electricity Available, Cable Available
Community & HOA
Community
- Security: Security System Owned, Smoke Detector(s)
Location
- Region: Longview
Financial & listing details
- Price per square foot: $174/sqft
- Annual tax amount: $4,000
- Price range: $425K - $425K
- Date on market: 6/29/2026
- Listing terms: Cash,FHA,Conventional,VA Loan
- Exclusions: None
- Road surface type: Asphalt
Estimated market value
$419,800
$399,000 - $441,000
$2,324/mo
Price history
| Date | Event | Price |
|---|---|---|
| 6/29/2026 | Listed for sale | $425,000-1.1%$174/sqft |
Source:  LGVBOARD #20264636 Report a problem LGVBOARD #20264636 Report a problem | ||
| 6/24/2026 | Listing removed | $429,900$176/sqft |
Source: LGVBOARD #20262717 Report a problem | ||
| 5/22/2026 | Price change | $429,900-1.2%$176/sqft |
Source: LGVBOARD #20262717 Report a problem | ||
| 5/12/2026 | Price change | $435,000-1.1%$178/sqft |
Source: LGVBOARD #20262717 Report a problem | ||
| 4/19/2026 | Listed for sale | $439,900$180/sqft |
Source: LGVBOARD #20262717 Report a problem | ||
Public tax history
Tax history is unavailable.
Monthly payment
Est. payment
Payment breakdown
Explore the cost of this home by adjusting the details. Changes won't be saved.Climate risks
Neighborhood: 75602
Nearby schools
GreatSchools rating
- 7/10Hallsville Intermediate SchoolGrades: 5-6Distance: 3.9 mi
- 9/10Hallsville Junior High SchoolGrades: 6-8Distance: 3.7 mi
- 7/10Hallsville High SchoolGrades: 9-12Distance: 4.7 mi
Schools provided by the listing agent
- District: Hallsville
Source: LGVBOARD. This data may not be complete. We recommend contacting the local school district to confirm school assignments for this home.
- $418,700-- bd-- ba2k sqftHidden Crk, Longview, TX 75602Off Market
- $426,400-- bd-- ba2.4k sqft110 Hidden Crk, Longview, TX 75602Off Market
- $401,5004 bd2 ba2.1k sqft104 Hidden Crk, Longview, TX 75602Off Market
- $420,0004 bd2 ba2k sqft105 Hidden Crk, Longview, TX 75602Off Market
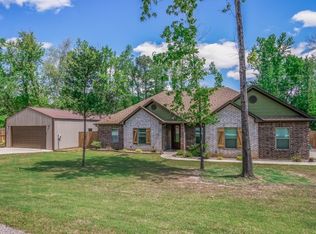
- $523,100-- bd-- ba2.3k sqft115 Hidden Crk, Longview, TX 75602Off Market
- $39,800-- bd-- ba-- sqftFm 968 W, Longview, TX --Off Market
- $277,000-- bd-- ba1.7k sqft12943 Fm 968 W, Longview, TX 75602Off Market
- $419,800-- bd-- ba2.2k sqft160 Hidden Creek Ln, Longview, TX 75602Off Market
A local agent can set up tours, give advice and negotiate with sellers.
Similar homes
- $494,0004 bd3 ba2.4k sqft255 Towering Oaks Mdws, Longview, TX 75602For Sale
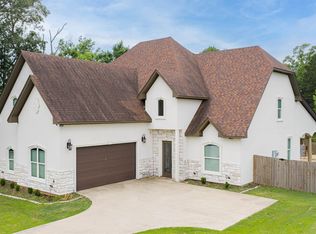 MLS ID #20263683, Nacole Eaton, Texas Real Estate Executives. LGVBOARD
 - $474,9004 bd3 ba2.2k sqft155 Kayla Ln, Longview, TX 75602For Sale
 MLS ID #20255041, Taj M Gala, Ember Realty. LGVBOARD
 - $544,9004 bd3 ba2.5k sqft175 Kayla Ln, Longview, TX 75602For Sale
 MLS ID #20263848, Virginia A Cammack, Keebaugh & Company. LGVBOARD
 - $435,5003 bd3 ba2.7k sqft1408 Brassie Way, Longview, TX 75605For Sale
 MLS ID #20265143, Trina O Griffith, Trina Griffith & Company Real Estate. LGVBOARD
 - $435,0004 bd2 ba2k sqft507 Willow St, Hallsville, TX 75650For SaleMLS ID #20262260, J.P. Daub, Daub Realty. LGVBOARD
- $625,0004 bd3 ba2.6k sqft235 Kayla Ln, Longview, TX 75602For SaleMLS ID #20264405, Janti Patel, Ramsey Realty Group. LGVBOARD
- $399,7004 bd2 ba2.3k sqft2519 Oasis Dr, Longview, TX 75601For SaleMLS ID #20264562, Jodie Marr, Daub Realty. LGVBOARD
- $425,0004 bd3 ba2.3k sqft3700 Cabec Dr, Longview, TX 75605For SaleMLS ID #20264892, Blake I Tucker, Trina Griffith & Company Real Estate. LGVBOARD
- $435,0004 bd4 ba2.9k sqft105 Secret Psge, Hallsville, TX 75650For SaleMLS ID #20262672, J.P. Daub, Daub Realty. LGVBOARD
- $422,5004 bd2 ba2.1k sqft2908 Celebration Way, Longview, TX 75605For SaleMLS ID #20263655, Julie B Woods, Julie Woods & Associate RE Firm. LGVBOARD
- $418,5003 bd2 ba2.2k sqft230 Saddle Brook Cir, Hallsville, TX 75650For SaleMLS ID #20264218, Payedan Tittle, BOLD Real Estate Group. LGVBOARD
- $416,0004 bd3 ba2k sqft281 S Tracy Dr, Longview, TX 75603For SaleMLS ID #20261257, Ashley M Salgado, East Texas Preferred Properties, LLC - Kilgore. LGVBOARD
- $429,9005 bd3 ba2.5k sqft13054 County Road 2127 N, Henderson, TX 75652For SaleMLS ID #20264181, Racheal Allen, Summers Cook & Company. LGVBOARD
- $459,9003 bd3 ba2k sqft3801 Fern Ridge Dr, Longview, TX 75605For SaleMLS ID #20265134, Christy Morse, Trina Griffith & Company Real Estate. LGVBOARD
- $478,0004 bd3 ba2.7k sqft167 E Burton St, Longview, TX 75603For SaleMLS ID #20263845, Ryan P Ferkel, Julie Woods & Associate RE Firm. LGVBOARD
- $479,9004 bd3 ba2.7k sqft906 Windemere Cir, Longview, TX 75601For SaleMLS ID #20260370, Jessica Swank, Summers Cook & Company. LGVBOARD
- $389,0004 bd2 ba2.2k sqft100 Decoy Ln, Hallsville, TX 75650For SaleMLS ID #20263432, Mary Lou Clendenin, BOLD Real Estate Group. LGVBOARD
- $350,0004 bd3 ba2.6k sqft351 Private Road 3559, Longview, TX 75605For SaleMLS ID #20260767, Julie B Woods, Julie Woods & Associate RE Firm. LGVBOARD
- $490,1904 bd4 ba2.5k sqft1685 Wood Pl, Longview, TX 75601For SaleMLS ID #20264861, Julie B Woods, Julie Woods & Associate RE Firm. LGVBOARD
- $374,9004 bd3 ba2k sqft124 Lakeway Ln, Longview, TX 75604For SaleMLS ID #20264168, Angela M Shearer, Integrity Real Estate Brokerage. LGVBOARD
