COUNTRY LIVING ON APPROXIMATELY 4.98 ACRES WITH OVER 2,000 SQ FT! Located at 16054 FM 782 N in the Tatum ISD area, this beautiful country property features a 4-bedroom, 2-bath home offering approximately 2,024 square feet of living space, surrounded by a combination of open acreage and mature hardwood trees. The spacious interior features an open living area with a wood-burning fireplace, kitchen with stainless steel appliances, tile and stained concrete flooring, and a versatile bonus room that can serve as a fourth bedroom, office, or media room. This property is offering exceptional flexibility for hobbies, equipment storage, projects, or potential business-related uses subject to applicable restrictions. Additional property features include a security gate, fencing, and covered outdoor living areas. The approximately 4.98-acre tract offers a combination of open space and wooded acreage, providing room for recreation, gardening, and outdoor activities. Conveniently located near Lake Cherokee, Martin Creek Lake State Park, Tatum, and surrounding East Texas communities. This property offers an exceptional combination of residential space & substantial acreage. Buyer and buyer's agent to independently verify acreage, square footage, property boundaries, utilities, restrictions, zoning, permitted uses, condition, and all information deemed important.
For sale
$349,995
16054 Fm 782 N, Henderson, TX 75652
4beds
2,024sqft
Single Family Residence
Built in 2007
4.96 Acres Lot
$338,600 Zestimate®
$173/sqft
$-- HOA
What's special
Wood-burning fireplaceSecurity gateSpacious interiorVersatile bonus room
- 2 days
- 149
- 21
Likely to sell faster than
Zillow last checked:
Listing updated:
Listed by:
Jeb Bryant 0695868 817-296-1798,
The Real Estate Power Houses 817-296-1798,
Amanda Bryant 0736709 972-977-0270,
The Real Estate Power Houses
Source: NTREIS,MLS#: 21430020
Facts & features
Interior
Bedrooms & bathrooms
- Bedrooms: 4
- Bathrooms: 2
- Full bathrooms: 2
Primary bedroom
- Level: First
- Dimensions: 0 x 0
Bedroom
- Level: First
- Dimensions: 0 x 0
Bedroom
- Level: First
- Dimensions: 0 x 0
Primary bathroom
- Level: First
- Dimensions: 0 x 0
Other
- Level: First
- Dimensions: 0 x 0
Living room
- Level: First
- Dimensions: 0 x 0
Appliances
- Included: Dishwasher, Disposal
- Laundry: Laundry in Utility Room
Features
- Eat-in Kitchen
- Flooring: Concrete, Tile
- Windows: Window Coverings
- Has basement: No
- Number of fireplaces: 1
- Fireplace features: Stone
Interior area
- Total interior livable area: 2,024 sqft
Video & virtual tour
Property
Parking
- Total spaces: 4
- Parking features: Detached Carport, Driveway, Open
- Carport spaces: 4
- Has uncovered spaces: Yes
Features
- Levels: One
- Stories: 1
- Patio & porch: Covered
- Pool features: None
Lot
- Size: 4.96 Acres
- Residential vegetation: Grassed, Partially Wooded
Details
- Parcel number: 64036
Construction
Type & style
- Home type: SingleFamily
- Architectural style: Traditional,Detached
- Property subtype: Single Family Residence
- Attached to another structure: Yes
Materials
- Brick
- Foundation: Slab
- Roof: Shingle
Condition
- Resale
- Year built: 2007
Utilities & green energy
- Sewer: Aerobic Septic
- Utilities for property: Septic Available
Community & HOA
Community
- Subdivision: Bluford Bell Surv A-77
HOA
- Has HOA: No
Location
- Region: Henderson
Financial & listing details
- Price per square foot: $173/sqft
- Tax assessed value: $553,130
- Annual tax amount: $3,919
- Date on market: 11/6/2026
- Listing terms: Cash,Conventional,FHA,VA Loan
Estimated market value
$338,600
$322,000 - $356,000
$2,059/mo
Price history
| Date | Event | Price |
|---|---|---|
| 11/6/2026 | Listed for sale | $349,995-36.4%$173/sqft |
Source: NTREIS #21430020 Report a problem | ||
| 3/20/2023 | Listing removed | -- |
Source:  LGVBOARD #20231322 Report a problem | ||
| 3/10/2023 | Listed for sale | $550,000+41.2%$272/sqft |
Source: LGVBOARD #20231322 Report a problem | ||
| 10/6/2021 | Sold | -- |
Source: LGVBOARD #20213422 Report a problem | ||
| 9/25/2021 | Pending sale | $389,500$192/sqft |
Source: LGVBOARD #20213422 Report a problem | ||
| 6/27/2021 | Listed for sale | $389,500+116.5%$192/sqft |
Source: LGVBOARD #20213422 Report a problem | ||
| 12/6/2009 | Listing removed | $179,900-5.3%$89/sqft |
Source: Heritage Realty #125228 Report a problem | ||
| 9/7/2009 | Price change | $189,900-4.8%$94/sqft |
Source: CENTURY 21 Heritage Realty #125228 Report a problem | ||
| 7/12/2009 | Price change | $199,500-9.3%$99/sqft |
Source: CENTURY 21 Heritage Realty #125228 Report a problem | ||
| 6/6/2009 | Price change | $219,900-6.8%$109/sqft |
Source: CENTURY 21 Heritage Realty #125228 Report a problem | ||
| 5/16/2009 | Listed for sale | $235,900$117/sqft |
Source: CENTURY 21 Heritage Realty #125228 Report a problem | ||
Public tax history
| Year | Property taxes | Tax assessment |
|---|---|---|
| 2025 | -- | -- |
| 2024 | -- | -- |
| 2023 | -- | -- |
| 2022 | -- | $509,640 +103.8% |
| 2021 | -- | $250,050 +6% |
| 2020 | -- | $235,870 +0.7% |
| 2019 | -- | $234,230 +32.8% |
| 2018 | -- | $176,320 -0.9% |
| 2017 | -- | $177,910 0% |
| 2016 | -- | $177,950 -0.9% |
| 2015 | -- | $179,570 +8.8% |
| 2014 | -- | $165,100 -0.9% |
| 2013 | -- | $166,570 +2.2% |
| 2012 | -- | $163,030 -0.9% |
| 2011 | -- | $164,430 -0.8% |
| 2010 | -- | $165,830 -0.8% |
| 2009 | -- | $167,220 -5.8% |
| 2008 | -- | $177,580 |
Find assessor info on the county website
Monthly payment
Est. payment
Payment breakdown
Explore the cost of this home by adjusting the details. Changes won't be saved.Climate risks
Neighborhood: 75652
Nearby schools
Schools provided by the listing agent
- Elementary: Tatum
- Middle: Tatum
- High: Tatum
- District: Tatum ISD
Source: NTREIS. This data may not be complete. We recommend contacting the local school district to confirm school assignments for this home.
Similar homes
- $300,0003 bd2 ba1.7k sqft10328 N County Road 2142 N, Tatum, TX 75691For Sale
 MLS ID #26014873, Joe Iley, Mission Real Estate Group. GTARMLS
- $315,0004 bd2 ba2.3k sqft1407 State Highway 43 E, Tatum, TX 75691For Sale
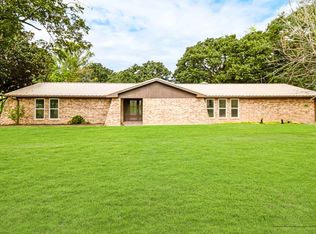 MLS ID #20267373, Billy Cogar, Coldwell Banker Lenhart. LGVBOARD
- $392,0003 bd2 ba2.1k sqft10098 County Road 2124d, Longview, TX 75603For Sale
 MLS ID #20267657, Jason Murray, Murray Real Estate Services, LLC. LGVBOARD
- $365,0004 bd3 ba1.7k sqft1002 County Road 2204d, Tatum, TX 75691For Sale
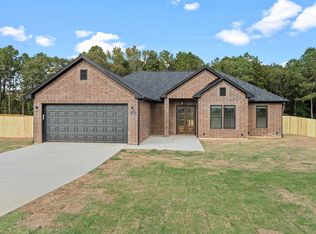 MLS ID #20267628, Ashley M Salgado, East Texas Preferred Properties, LLC - Kilgore. LGVBOARD
