Welcome to your dream home, where luxury meets functional design in this stunning 3 bedroom, 3.5 bathroom and 2,875-square-foot contemporary masterpiece. This beautiful, custom built home is bathed in natural light from dramatic floor-to-ceiling windows, the expansive living spaces offer an inviting atmosphere perfect for both entertaining and comfortable daily living. At the heart of the home is a spectacular chef’s kitchen, meticulously designed for culinary enthusiasts. It features premium granite countertops, an abundance of custom cabinetry for ultimate storage, and a generous walk-in pantry. This thoughtfully designed floor plan ensures maximum privacy, with each of the three spacious bedrooms boasting its own private bathroom. The oversized primary suite serves as a luxurious personal retreat, complete with a massive, spa-like en suite and huge walk-in closet. Step outside and sit a while on the large covered patio which is also great for entertaining. Other features include a finished out and climate controlled attic, a central vacuum system, a 10 foot wrought iron fence with automatic gate and a RV hookup.
For sale
Price cut: $40K (7/23)
$339,900
450 W Hwy 43, Tatum, TX 75691
3beds
2,875sqft
:
Get pre-qualified$2,708/mo
Single Family Residence
Built in 1987
0.78 Acres Lot
$325,900 Zestimate®
$118/sqft
$-- HOA
What's special
Rv hookupCentral vacuum systemPremium granite countertopsExpansive living spacesHuge walk-in closetMassive spa-like en suiteGenerous walk-in pantry
- 30 days |
- 215 |
- 10 |
Zillow last checked:
Listing updated:
Listed by:
Tammy Bethany 903-576-4870,
Inspire Real Estate Group
Source: LGVBOARD,MLS#: 20264490
Facts & features
Interior
Bedrooms & bathrooms
- Bedrooms: 3
- Bathrooms: 4
- Full bathrooms: 3
- 1/2 bathrooms: 1
Rooms
- Room types: Family Room, Utility Room, 1 Living Area
Bedroom
- Features: All Bedrooms Downstairs, Walk-In Closet(s), Separate walk-In Closets
Bathroom
- Features: Shower Only, Tub Only, Shower and Tub, Dressing Area, Separate Dressing Area, Double Vanity, Walk-In Closet(s), Tile Counters
Dining room
- Features: Separate Formal Dining
Heating
- Central Gas
Cooling
- Central Electric
Appliances
- Included: Elec Range/Oven, Microwave, Dishwasher, Disposal, Vented Exhaust Fan, Refrigerator, Ice Maker, Gas Water Heater
- Laundry: Laundry Room
Features
- Ceiling Fan(s), Pantry, Granite Counters, Ceiling Fans, High Speed Internet, Eat-in Kitchen, In-Law Floorplan
- Flooring: Tile
- Has fireplace: Yes
- Fireplace features: Gas Log, Living Room
Interior area
- Total interior livable area: 2,875 sqft
Property
Parking
- Total spaces: 2
- Parking features: Garage, Garage Faces Side, Attached, Parking Pad, Concrete
- Attached garage spaces: 2
- Has uncovered spaces: Yes
Features
- Levels: One
- Stories: 1
- Patio & porch: Covered, Porch
- Exterior features: Auto Sprinkler, Sprinkler System
- Pool features: None
- Fencing: Wrought Iron
Lot
- Size: 0.78 Acres
- Features: Landscaped
Details
- Additional structures: Storage, Storage Buildings
- Parcel number: 34168
Construction
Type & style
- Home type: SingleFamily
- Architectural style: Traditional
- Property subtype: Single Family Residence
Materials
- Brick Veneer
- Foundation: Slab
- Roof: Composition
Condition
- Year built: 1987
Utilities & green energy
- Gas: Gas
- Sewer: Public Sewer
- Water: Public Water, City
- Utilities for property: Electricity Available, Cable Available
Community & HOA
Community
- Senior community: Yes
Location
- Region: Tatum
Financial & listing details
- Price per square foot: $118/sqft
- Annual tax amount: $1,620
- Price range: $339.9K - $339.9K
- Date on market: 6/23/2026
- Listing terms: Cash,FHA,Conventional,VA Loan,USDA Loan
- Exclusions: None
- Road surface type: Asphalt
Estimated market value
$325,900
$310,000 - $342,000
$2,443/mo
Price history
| Date | Event | Price |
|---|---|---|
| 7/23/2026 | Price change | $339,900-10.5%$118/sqft |
Source:  LGVBOARD #20264490 Report a problem LGVBOARD #20264490 Report a problem | ||
| 6/23/2026 | Listed for sale | $379,900-5%$132/sqft |
Source: LGVBOARD #20264490 Report a problem | ||
| 6/12/2026 | Listing removed | $399,999$139/sqft |
Source: LGVBOARD #20263084 Report a problem | ||
| 5/1/2026 | Listed for sale | $399,999-8.9%$139/sqft |
Source: LGVBOARD #20263084 Report a problem | ||
| 4/26/2026 | Listing removed | $439,000$153/sqft |
Source:  GTARMLS #26004137 Report a problem GTARMLS #26004137 Report a problem | ||
| 4/11/2026 | Price change | $439,000-6.4%$153/sqft |
Source: GTARMLS #26004137 Report a problem | ||
| 3/24/2026 | Listed for sale | $469,000$163/sqft |
Source: GTARMLS #26004137 Report a problem | ||
| 7/2/2015 | Sold | -- |
Source: Agent Provided Report a problem | ||
Public tax history
Tax history is unavailable.
Monthly payment
Est. payment
Payment breakdown
Explore the cost of this home by adjusting the details. Changes won't be saved.Climate risks
Neighborhood: 75691
Nearby schools
GreatSchools rating
- 6/10Tatum Elementary SchoolGrades: 3-5Distance: 0.4 mi
- 7/10Tatum Middle SchoolGrades: 6-8Distance: 0.4 mi
- 7/10Tatum High SchoolGrades: 9-12Distance: 0.5 mi
Schools provided by the listing agent
- District: Tatum ISD
Source: LGVBOARD. This data may not be complete. We recommend contacting the local school district to confirm school assignments for this home.
- $117,300-- bd-- ba1k sqft477 W Johnson St, Tatum, TX 75691Off Market
- $142,9002 bd1 ba1k sqft415 W Johnson St, Tatum, TX 75691Off Market
- $33,530-- bd-- ba552 sqft250 S Winona St, Tatum, TX 75691Off Market
- $12,000-- bd-- ba-- sqftS Winona, Tatum, TX 75691Off Market
- $4,780-- bd-- ba840 sqftS Winona, Tatum, TX 75691Off Market
- $177,700-- bd-- ba1.5k sqftS Winona, Tatum, TX 75691Off Market
- $4,300-- bd-- ba840 sqftN Winona, Tatum, TX 75691Off Market
- $3,530-- bd-- ba672 sqftS Winona, Tatum, TX 75691Off Market
A local agent can set up tours, give advice and negotiate with sellers.
A local lender can help you make sure your offer is ready when you are.
Similar homes
- $305,0003 bd2 ba1.7k sqft115 Cherry St, Tatum, TX 75691For Sale
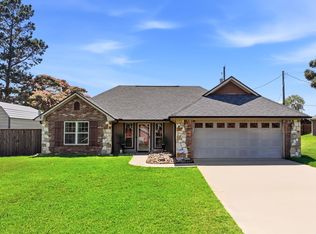 MLS ID #20264630, Tony A Rodriguez, Inspire Real Estate Group. LGVBOARD
 - $399,9993 bd2 ba2.4k sqft15918 State Highway 149 N, Tatum, TX 75691For Sale
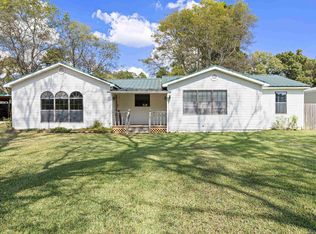 MLS ID #20255961, Edie Hampton, Coldwell Banker Lenhart. LGVBOARD
 - $320,0004 bd3 ba2.5k sqft12575 North Cres #2127, Henderson, TX 75654For Sale
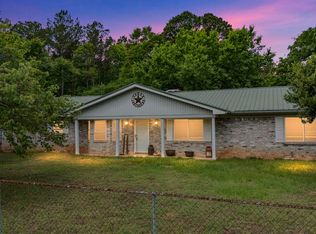 MLS ID #20262782, Julie B Woods, Julie Woods & Associate RE Firm. LGVBOARD
 - $329,0003 bd2 ba1.7k sqft14658 County Road 2169d, Henderson, TX 75652For Sale
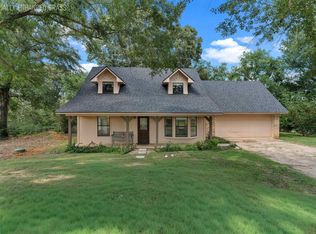 MLS ID #20264834, Emiley M Brown, Elevate Haven Realty LLC. LGVBOARD
 - $345,0004 bd2 ba2.6k sqft3440 Us Highway 59 N, Beckville, TX 75631For SaleMLS ID #20264661, Peggy J Pope, Scarborough Realty Group TX -Carthage. LGVBOARD
- $369,9003 bd3 ba1.7k sqft1326 Circle Dr, Beckville, TX 75631For SaleMLS ID #20258342, Brad Burris, Century 21 A Select Group. LGVBOARD
- $344,0003 bd2 ba2.3k sqft6006 E Highway 315, Long Branch, TX 75669For SaleMLS ID #20264901, Alan Scarborough, Scarborough Realty Group TX -Carthage. LGVBOARD
- $349,9993 bd3 ba2.3k sqft1302 W Sabine St, Carthage, TX 75633For SaleMLS ID #26005493, Lin Reynolds, The Agency Tyler. GTARMLS
- $374,9994 bd4 ba2k sqft3299 S Us Highway 79, Carthage, TX 75633For SaleMLS ID #20265156, Weston Sanford, Integrity Real Estate Brokerage. LGVBOARD
- $369,9993 bd3 ba2.5k sqft105 Amy Rd, Henderson, TX 75652For SaleMLS ID #20263745, Tanya L Ketchum, BOLD Real Estate Group. LGVBOARD
- $375,0003 bd2 ba2.5k sqft286 Hall Dr, Longview, TX 75605For SaleMLS ID #20264256, Kristin Koonce, BOLD Real Estate Group. LGVBOARD
- $349,0003 bd2 ba1.9k sqft414 Emmie Ln, Hallsville, TX 75650For SaleMLS ID #20264963, Breanna Starr, Keebaugh & Company. LGVBOARD
- $310,0004 bd4 ba2.7k sqft1318 Lansing Ln, Longview, TX 75605For SaleMLS ID #20264696, April Allen, Summers Cook & Company. LGVBOARD
- $374,5003 bd2 ba1.7k sqft3589 Lansing Switch Rd, Longview, TX 75602For SaleMLS ID #20262969, Tammy J Kessler, Texas Real Estate Executives. LGVBOARD
- $349,9994 bd3 ba2.2k sqft4753 Country Club Rd E, Longview, TX 75602For SaleMLS ID #20262923, Angela Fuller, Coldwell Banker Lenhart. LGVBOARD
- $373,5004 bd3 ba2.8k sqft210 Kenneth Dr, Henderson, TX 75652For SaleMLS ID #26001113, Sharon McDonald, L4 Property Group. GTARMLS
- $365,0003 bd4 ba3.6k sqft603 E Melton St, Longview, TX 75602For SaleMLS ID #20260931, Julie B Woods, Julie Woods & Associate RE Firm. LGVBOARD
- $425,0005 bd3 ba2.2k sqft21900 North Cres #2127, Henderson, TX 75652For SaleMLS ID #21313473, Andrea Brown. NTREIS
- $425,0004 bd3 ba2.5k sqft12501 County Road 240 N, Henderson, TX 75652For SaleMLS ID #20264747, Amy R Tabor, United Country H5 Auction and Realty. LGVBOARD
- $313,0004 bd3 ba2.4k sqft100 Madison Dr, Longview, TX 75603For SaleMLS ID #26005667, Heather Kelly, Ember Realty. GTARMLS
