Skip main navigation
For sale
  • Price cut: $2.5K (7/7)
    $365,000

    603 E Melton St, Longview, TX 75602

    3beds
    3,601sqft
    : 
    Loading
    Get pre-qualified
    Single Family Residence
    Built in 1951
    0.79 Acres Lot
    $359,300 Zestimate®
    $101/sqft
    $-- HOA

    What's special

    Massive walk-in closetsStunning plantation shutters
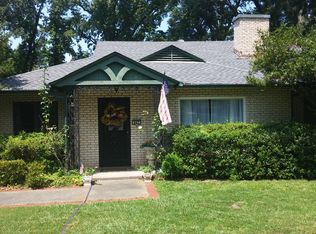
    Discover a Timeless Southern Charm in the Heart of Longview! Featuring 3 bedrooms, 3.5 bathrooms, and an incredible array of storage spaces, this architectural treasure was featured on the Landmarks of Longview Home Tour in 2021. Storage enthusiasts, prepare for SERIOUS drawer envy! This meticulously maintained historic home features an astounding 30 custom drawers - 15 in the kitchen and 15 in the butler's pantry - delivering an extraordinary blend of vintage elegance and modern organization. Highlights include: - Lifetime warranty roof recently installed - Two living areas with original pocket doors - Dual fireplaces perfect for entertaining - Massive walk-in closets - Stunning plantation shutters - Professionally landscaped exterior with mature oak trees - Potential for outdoor living and pool installation Recently listed with new representation, this home whispers stories of Southern hospitality. Ideal for buyers seeking character, craftsmanship, and a home with soul. Meticulously maintained by long-time owners who cherished every detail. Priced to reflect its unique charm and quality - a rare find in today's market! Schedule your private tour and fall in love with this Longview landmark.
    157 days
    |
    769
    |
    56
    |

    Zillow last checked:

    Listing updated:

    Listed by:

    Julie B Woods 903-636-8465,

    Julie Woods & Associate RE Firm

    Source: LGVBOARD,MLS#: 20260931MLS Logo

    Loading...

      Facts & features

      Interior

      Bedrooms & bathrooms
      • Bedrooms: 3
      • Bathrooms: 4
      • Full bathrooms: 3
      • 1/2 bathrooms: 1
      Rooms
      • Room types: Living Room, Family Room, 2 Living Areas
      Bedroom
      • Features: All Bedrooms Downstairs
      Bathroom
      • Features: Shower Only, Tub Only, Dressing Area, Walk-In Closet(s), Ceramic Tile, Tile Counters
      Dining room
      • Features: Separate Formal Dining
      Heating
      • Central Gas
      Cooling
      • Central Electric
      Appliances
      • Included: Gas Range/Oven, Dishwasher, Disposal, Gas Water Heater
      • Laundry: Laundry Room
      Features
      • Paneling, Ceiling Fan(s), Pantry, High Speed Internet, Eat-in Kitchen
      • Flooring: Tile, Hardwood
      • Number of fireplaces: 2
      • Fireplace features: Gas Log, Living Room
      Interior area
      • Total interior livable area: 3,601 sqft

      Property

      Parking
      • Total spaces: 2
      • Parking features: Garage, Garage Faces Side, Attached, Rear/Side Entry, Concrete
      • Attached garage spaces: 2
      • Has uncovered spaces: Yes
      Features
      • Levels: One
      • Stories: 1
      • Patio & porch: Patio, Porch
      • Exterior features: Courtyard, Rain Gutters
      • Pool features: None
      • Fencing: Wood,Metal Fence
      Lot
      • Size: 0.79 Acres
      • Dimensions: 171x200
      • Features: Landscaped, Native Grass, Sandy Loam
      • Topography: Level
      • Residential vegetation: Cluster
      Details
      • Additional structures: Storage, Storage Buildings
      • Parcel number: 55311

      Construction

      Type & style
      • Home type: SingleFamily
      • Architectural style: Traditional
      • Property subtype: Single Family Residence
      Materials
      • Brick Veneer
      • Foundation: Pillar/Post/Pier
      • Roof: Slate
      Condition
      • Year built: 1951

      Utilities & green energy

      • Gas: Natural Gas
      • Sewer: Public Sewer
      • Water: Public Water, City
      • Utilities for property: Electricity Available, Natural Gas Available

      Community & HOA

      Location
      • Region: Longview

      Financial & listing details

      • Price per square foot: $101/sqft
      • Tax assessed value: $290,880
      • Annual tax amount: $5,817
      • Price range: $365K - $365K
      • Date on market: 2/11/2026
      • Listing terms: Cash,FHA,Conventional,VA Loan,Must Qualify
      • Exclusions: N/A
      • Road surface type: Asphalt

        Estimated market value

        $359,300

        $341,000 - $377,000

        $2,106/mo

        Price history

        DateEventPrice
        7/7/2026Price change$365,000-0.7%$101/sqft
        Source: LGVBOARD #20260931 Report a problem
        6/30/2026Price change$367,500-0.7%$102/sqft
        Source: LGVBOARD #20260931 Report a problem
        6/23/2026Price change$370,000-0.7%$103/sqft
        Source: LGVBOARD #20260931 Report a problem
        6/5/2026Price change$372,500-0.7%$103/sqft
        Source: LGVBOARD #20260931 Report a problem
        4/1/2026Price change$375,000-1.3%$104/sqft
        Source: LGVBOARD #20260931 Report a problem
        2/11/2026Listed for sale$379,900$105/sqft
        Source: LGVBOARD #20260931 Report a problem
        11/6/2025Listing removed$379,900$105/sqft
        Source: LGVBOARD #20255462 Report a problem
        8/7/2025Listed for sale$379,900-4.8%$105/sqft
        Source: LGVBOARD #20255462 Report a problem
        7/29/2025Listing removed$399,000$111/sqft
        Source: LGVBOARD #20253256 Report a problem
        7/3/2025Price change$399,000-7.2%$111/sqft
        Source: LGVBOARD #20253256 Report a problem
        5/12/2025Listed for sale$429,900+32.3%$119/sqft
        Source: LGVBOARD #20253256 Report a problem
        11/9/2021Listing removed--
        Source: LGVBOARD #20215921 Report a problem
        10/21/2021Listed for sale$324,900+38.3%$90/sqft
        Source: LGVBOARD #20215921 Report a problem
        6/27/2017Listing removed$235,000$65/sqft
        Source: REAL ESTATE MARKETING #20170396 Report a problem
        5/11/2017Listed for sale$235,000$65/sqft
        Source: REAL ESTATE MARKETING #20170396 Report a problem
        5/9/2017Pending sale$235,000$65/sqft
        Source: REAL ESTATE MARKETING #20170396 Report a problem
        1/31/2017Price change$235,000-9.6%$65/sqft
        Source: REAL ESTATE MARKETING #20170396 Report a problem
        8/23/2016Listed for sale$260,000$72/sqft
        Source: Coldwell Banker Lenhart Properties, Inc. #20164263 Report a problem

        Public tax history

        YearProperty taxesTax assessment
        2025$5,806 +422.9%$290,880 +6.8%
        2024$1,110 $272,242 +10%
        2023$1,110 -46.7%$247,493 +10%
        2022$2,084 $224,994 +10%
        2021$2,084 $204,540 +0.9%
        2020$2,084 $202,710 +2.1%
        2019$2,084 $198,620 -0.4%
        2018$2,084 -39.2%$199,410 +17%
        2017$3,427 +6.7%$170,430 +3.1%
        2016$3,213 +11.2%$165,240 +12.9%
        2015$2,888 $146,300 +6.7%
        2014-- $137,160 +2.7%
        2013-- $133,510 +2.2%
        2012-- $130,590 +0.5%
        2011-- $129,960 +1.8%
        2010-- $127,680 +0.9%
        2009-- $126,500 +0.4%
        2008-- $125,980 +3.2%
        2007-- $122,090 +6.1%
        2006-- $115,070 -14%
        2005-- $133,770 +3.9%
        2003-- $128,780 +6.7%
        2002-- $120,640 -3.1%
        2001-- $124,520 +3%
        2000-- $120,910
        Find assessor info on the county website

        Monthly payment

        Est. payment

        Payment breakdown

        Explore the cost of this home by adjusting the details. Changes won't be saved.
        All calculations are estimates and provided by Zillow, Inc. for informational purposes only. Actual amounts may vary.
        HOA fees may include property taxes on listings classified as Co-Ops. Contact the listing agent and/or owner for fee details.
        Mortgage interest rates are dependent on a number of factors, including credit score, down payment, and repayment length. Interest rate data provided by Zillow Group Marketplace, Inc. as of 1/1/1970 from various mortgage lenders with which we have lead or other similar arrangements; the Estimated Payment is an average of those rates.
        See how much you could borrow to make a competitive offer.

        Climate risks

        Neighborhood: 75602

        Getting around

        32 / 100
        Car-Dependent
        43 / 100
        Somewhat Bikeable

        Nearby schools

        GreatSchools rating
        Schools provided by the listing agent
        • District: Longview ISD

        Source: LGVBOARD. This data may not be complete. We recommend contacting the local school district to confirm school assignments for this home.

        A local agent can set up tours, give advice and negotiate with sellers.

        Browse local experts

        Similar homes