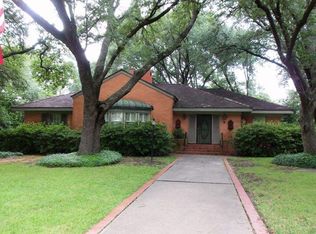
This beautifully remodeled 1941 estate in Longview, offering approximately 3,820 sqft of living space on 1.6 shaded acres beneath stunning mature live oak trees. Renovated in 2020, this exceptional home combines classic character with spacious, comfortable modern living. The home features three massive bedrooms, each with its own full en-suite bathroom, along with a generously sized dining room that easily accommodates a 10-foot table-perfect for hosting family gatherings and entertaining on a grand scale. A two-car garage, ample driveway parking, and an oversized storage/workshop area provide everyday functionality and room for hobbies or equipment. Step outside to an entertainer's dream backyard, complete with an in-ground pool, expansive brick patio, two covered patios, abundant seating areas, and a dedicated garden space. The detached guest quarters add incredible flexibility with a bedroom, two bathrooms, a changing area, living space, and its own covered patio with a fireplace. with beautiful shade, mature landscaping, and multiple spaces to gather, this property offers a private backyard oasis designed for year-round enjoyment. A rare combination of historic charm, thoughtful updates, acreage, guest accommodations, and outstanding outdoor living-this Longview home is truly one of a kind.
For sale
$425,000
604 Sylvan Dr, Longview, TX 75602
4beds
3,820sqft
Single Family Residence
Built in 1941
1.06 Acres Lot
$413,600 Zestimate®
$111/sqft
$-- HOA
What's special
Two-car garageDedicated garden spaceGenerously sized dining roomExpansive brick patioThree massive bedroomsAbundant seating areasMultiple spaces to gather
- 51 days
- 2,288
- 284
Likely to sell faster than
Zillow last checked:
Listing updated:
Listed by:
Jacob W Dodd 903-418-4693,
Julie Woods & Associate RE Firm
Source: LGVBOARD,MLS#: 20265028
Facts & features
Interior
Bedrooms & bathrooms
- Bedrooms: 4
- Bathrooms: 7
- Full bathrooms: 5
- 1/2 bathrooms: 1
Rooms
- Room types: Living Room, Family Room, Utility Room, 2 Living Areas
Heating
- Central Electric
Cooling
- Central Electric
Appliances
- Included: Elec Range/Oven, Microwave, Dishwasher, Disposal, Electric Water Heater
- Laundry: Laundry Room
Features
- Ceiling Fan(s), High Speed Internet
- Flooring: Hardwood
- Number of fireplaces: 2
- Fireplace features: See Remarks
Interior area
- Total interior livable area: 3,820 sqft
Property
Parking
- Total spaces: 2
- Parking features: Garage, Garage Faces Front, Garage Door Opener, Workshop in Garage, Attached, Concrete
- Attached garage spaces: 2
- Has uncovered spaces: Yes
Features
- Levels: Two
- Stories: 2
- Patio & porch: Patio, Porch
- Exterior features: Auto Sprinkler, Balcony, Rain Gutters
- Has private pool: Yes
- Pool features: In Ground
- Fencing: Metal Fence,Chain Link
Lot
- Size: 1.06 Acres
- Features: Landscaped
- Topography: Level
Details
- Additional structures: Guest House, Guest Quarters, Storage Buildings
- Parcel number: 55319
Construction
Type & style
- Home type: SingleFamily
- Architectural style: Colonial
- Property subtype: Single Family Residence
Materials
- Wood/Frame, Siding
- Foundation: Pillar/Post/Pier
- Roof: Composition
Condition
- Year built: 1941
Utilities & green energy
- Sewer: Public Sewer
- Water: Public Water, City
- Utilities for property: Electricity Available
Community & HOA
Community
- Security: Smoke Detector(s)
Location
- Region: Longview
Financial & listing details
- Price per square foot: $111/sqft
- Tax assessed value: $210,550
- Annual tax amount: $3,451
- Price range: $425K - $425K
- Date on market: 7/14/2026
- Listing terms: Cash,FHA,Conventional,VA Loan,Must Qualify
- Exclusions: None
- Road surface type: Asphalt
Estimated market value
$413,600
$393,000 - $434,000
$2,048/mo
Price history
| Date | Event | Price |
|---|---|---|
| 7/14/2026 | Listed for sale | $425,000+32.8%$111/sqft |
Source: | ||
| 8/10/2021 | Sold | -- |
Source: | ||
| 4/26/2021 | Price change | $320,000-1.5%$84/sqft |
Source: | ||
| 3/16/2021 | Price change | $325,000-1.5%$85/sqft |
Source: | ||
| 11/2/2020 | Price change | $330,000-2.9%$86/sqft |
Source: DECKER PROPERTIES #20203314 Report a problem | ||
| 7/1/2020 | Listed for sale | $340,000+1737.8%$89/sqft |
Source: DECKER PROPERTIES #20203314 Report a problem | ||
| 7/6/2017 | Listing removed | $18,500$5/sqft |
Source: H5 AUCTION AND REALTY #20172249 Report a problem | ||
| 6/14/2017 | Price change | $18,500-26%$5/sqft |
Source: H5 AUCTION AND REALTY #20172249 Report a problem | ||
| 6/13/2017 | Price change | $25,000-15.3%$7/sqft |
Source: H5 AUCTION AND REALTY #20172249 Report a problem | ||
| 6/1/2017 | Price change | $29,500-26.3%$8/sqft |
Source: H5 AUCTION AND REALTY #20172249 Report a problem | ||
| 5/2/2017 | Listed for sale | $40,000-11.1%$10/sqft |
Source: H5 AUCTION AND REALTY #20172249 Report a problem | ||
| 1/3/2017 | Listing removed | $45,000$12/sqft |
Source: Owner Report a problem | ||
| 10/5/2016 | Price change | $45,000-54.8%$12/sqft |
Source: Owner Report a problem | ||
| 8/30/2016 | Listed for sale | $99,500$26/sqft |
Source: Owner Report a problem | ||
| 3/7/2013 | Sold | -- |
Source: Public Record Report a problem | ||
Public tax history
| Year | Property taxes | Tax assessment |
|---|---|---|
| 2025 | $3,215 +4.3% | $207,092 +10% |
| 2024 | $3,083 -7.8% | $188,265 +1.5% |
| 2023 | $3,345 +0.5% | $185,521 +10% |
| 2022 | $3,330 -46.7% | $168,655 -38.7% |
| 2021 | $6,244 +72.8% | $274,920 +72% |
| 2020 | $3,614 +104.1% | $159,860 +104.4% |
| 2019 | $1,771 +30.9% | $78,210 +32.1% |
| 2018 | $1,353 -25.6% | $59,200 -25.6% |
| 2017 | $1,819 -13.1% | $79,600 -13.1% |
| 2016 | $2,092 +0.9% | $91,550 +0.9% |
| 2015 | $2,074 | $90,730 +3.2% |
| 2014 | -- | $87,920 +2.1% |
| 2013 | -- | $86,130 +1% |
| 2012 | -- | $85,290 +1.4% |
| 2011 | -- | $84,120 +2% |
| 2010 | -- | $82,510 +0.7% |
| 2009 | -- | $81,960 +13.9% |
| 2008 | -- | $71,960 -37.3% |
| 2007 | -- | $114,810 +3.9% |
| 2006 | -- | $110,450 +7.1% |
| 2005 | -- | $103,110 +5.3% |
| 2004 | -- | $97,900 +10% |
| 2003 | -- | $89,000 +1.5% |
| 2002 | -- | $87,650 -3.3% |
| 2001 | -- | $90,620 +1.5% |
| 2000 | -- | $89,280 |
Find assessor info on the county website
Monthly payment
Est. payment
Payment breakdown
Explore the cost of this home by adjusting the details. Changes won't be saved.Climate risks
Neighborhood: 75602
Nearby schools
Schools provided by the listing agent
- District: Longview
Source: LGVBOARD. This data may not be complete. We recommend contacting the local school district to confirm school assignments for this home.