Looking for a home that checks ALL the boxes? Welcome to 100 Madison! With 4 bedrooms, 3 bathrooms, bonus room, spacious fenced yard, and a shop, this home truly has it all! Situated on a large corner lot and convenient to the essentials, this beautifully maintained, exceptionally clean, and move-in-ready property offers the space, functionality, and flexibility you’ve been looking for. Even better, an ASSUMABLE MORTGAGE at a 6% interest rate may provide an added financing opportunity for qualified buyers! Inside, you’ll find a thoughtfully designed layout with an open living/dining area that’s perfect for entertaining, plus a spacious second living room ideal for so much more. The inviting kitchen features quality wood cabinetry and convenient pull-out shelving in most lower cabinets, making storage and organization a breeze. Just off the kitchen, a generously sized laundry/mudroom adds convenience. The flexible bedroom layout offers privacy and versatility, including a bedroom with its own private bathroom. The primary suite is a relaxing retreat featuring a large walk-in closet and a beautifully remodeled bathroom completed in 2019.Outside, the possibilities continue! The large, privacy-fenced corner lot provides plenty of room to enjoy outdoor living, while the impressive 28' x 28' shop with an attached equipment shed offers exceptional space for storage, hobbies, equipment, or projects. Major updates provide added peace of mind, including: Energy-efficient Woodbridge triple-pane windows installed in2018, with a lifetime guarantee for added comfort and noise reduction. Remodeled primary bathroom completed in 2019. New water heater installed in 2022. Fresh paint completed in 2023. New roof and gutters on both the home and shop in June 2023 New oven and microwave. With generous living space, a versatile floor plan, a spacious yard, and an impressive shop, this property offers a wonderful combination of comfort, convenience, and functionality. Some virtual staging.
For sale
$313,000
100 Madison Dr, Longview, TX 75603
4beds
2,412sqft
Single Family Residence
Built in 1979
0.42 Acres Lot
$312,300 Zestimate®
$130/sqft
$-- HOA
What's special
New oven and microwaveSpacious yardSpacious fenced yardBonus roomGenerous living spaceInviting kitchenLarge walk-in closet
- 1 day
- 25
- 3
Zillow last checked:
Listing updated:
Listed by:
Heather Kelly 903-297-0591,
Ember Realty
Source: GTARMLS,MLS#: 26013739
Facts & features
Interior
Bedrooms & bathrooms
- Bedrooms: 4
- Bathrooms: 3
- Full bathrooms: 3
Bathroom
- Features: Shower Only, Shower and Tub, Ceramic Tile
Heating
- Central/Electric
Cooling
- Central Electric, Ceiling Fan(s), Exhaust Fan, Heat Pump
Appliances
- Included: Electric Range, Dishwasher, Microwave, Refrigerator
Features
- Ceiling Fan
- Flooring: Carpet, Tile
- Windows: Blinds, Insulated Windows
- Fireplace features: Other
Interior area
- Total structure area: 2,412
- Total interior livable area: 2,412 sqft
Property
Parking
- Total spaces: 3
- Parking features: Boat, Detached, Garage Door Opener, Garage, Inside Entrance, Workshop in Garage, Paved
- Garage spaces: 3
Features
- Levels: One
- Stories: 1
- Patio & porch: Patio, Porch
- Exterior features: Rain Gutters
- Pool features: None
- Fencing: Wood
Lot
- Size: 0.42 Acres
- Dimensions: 114 x 158
- Features: Corner Lot, Rectangular Lot
Details
- Additional structures: Storage, Workshop
- Parcel number: 10400200030140003
Construction
Type & style
- Home type: SingleFamily
- Architectural style: Traditional
- Property subtype: Single Family Residence
Materials
- Brick
- Foundation: Slab
- Roof: Composition
Condition
- Pre-owned
- Year built: 1979
Utilities & green energy
- Sewer: Aerobic Septic
Community & HOA
Community
- Security: Closed Circuit Camera(s), Security Lights, Smoke Detector(s)
- Subdivision: AIRPORT GARDENS
HOA
- Has HOA: No
Location
- Region: Longview
Financial & listing details
- Price per square foot: $130/sqft
- Tax assessed value: $312,700
- Annual tax amount: $2,841
- Date on market: 10/8/2026
- Listing terms: Assumable,Cash,Conventional,FHA,Must Qualify,USDA Loan,VA Loan
Estimated market value
$312,300
$297,000 - $328,000
$2,091/mo
Price history
| Date | Event | Price |
|---|---|---|
| 10/9/2026 | Listed for sale | $313,000$130/sqft |
Source:  LGVBOARD #20267094 Report a problem LGVBOARD #20267094 Report a problem | ||
| 10/4/2026 | Listing removed | $313,000$130/sqft |
Source: NTREIS #21247373 Report a problem | ||
| 7/20/2026 | Price change | $313,000-1.6%$130/sqft |
Source: LGVBOARD #20262341 Report a problem | ||
| 6/16/2026 | Price change | $318,000-0.3%$132/sqft |
Source: LGVBOARD #20262341 Report a problem | ||
| 4/22/2026 | Price change | $319,000-1.5%$132/sqft |
Source: LGVBOARD #20262341 Report a problem | ||
| 4/16/2026 | Price change | $324,000-1.4%$134/sqft |
Source: LGVBOARD #20262341 Report a problem | ||
| 4/11/2026 | Price change | $328,500-0.5%$136/sqft |
Source: LGVBOARD #20262341 Report a problem | ||
| 4/3/2026 | Listed for sale | $330,000+10.4%$137/sqft |
Source: LGVBOARD #20262341 Report a problem | ||
| 7/26/2023 | Sold | -- |
Source: LGVBOARD #20233487 Report a problem | ||
| 6/18/2023 | Listed for sale | $299,000$124/sqft |
Source: LGVBOARD #20233487 Report a problem | ||
Public tax history
| Year | Property taxes | Tax assessment |
|---|---|---|
| 2025 | $2,841 -6.5% | $312,700 +6% |
| 2024 | $3,038 +237.4% | $295,100 +48.3% |
| 2023 | $900 -57.3% | $198,924 +10% |
| 2022 | $2,110 -2.1% | $180,840 +8.2% |
| 2021 | $2,156 +0.2% | $167,080 +2.2% |
| 2020 | $2,153 +0.2% | $163,440 +2.1% |
| 2019 | $2,149 -2.9% | $160,150 +0.7% |
| 2018 | $2,214 -11.2% | $158,980 +0.9% |
| 2017 | $2,492 -0.2% | $157,620 -0.2% |
| 2016 | $2,497 +0.5% | $157,870 +0.4% |
| 2015 | $2,485 | $157,210 -0.6% |
| 2014 | -- | $158,130 +0.9% |
| 2013 | -- | $156,650 +0% |
| 2012 | -- | $156,640 +1.7% |
| 2011 | -- | $153,980 +2.6% |
| 2010 | -- | $150,030 +1.5% |
| 2009 | -- | $147,750 +51.7% |
| 2008 | -- | $97,420 +10% |
| 2007 | -- | $88,560 +6.9% |
| 2006 | -- | $82,860 +7.8% |
| 2005 | -- | $76,870 +2.6% |
| 2004 | -- | $74,950 +1.2% |
| 2003 | -- | $74,070 +2.9% |
| 2002 | -- | $71,960 +1.3% |
| 2001 | -- | $71,020 +2% |
| 2000 | -- | $69,600 |
Find assessor info on the county website
Monthly payment
Est. payment
Payment breakdown
Explore the cost of this home by adjusting the details. Changes won't be saved.Climate risks
Neighborhood: 75603
Nearby schools
Schools provided by the listing agent
- Elementary: Longview
- Middle: Longview
- High: Longview
Source: GTARMLS. This data may not be complete. We recommend contacting the local school district to confirm school assignments for this home.

Similar homes
- $285,0003 bd2 ba2.4k sqft21 Cedar Hill Rd, Longview, TX 75601For Sale
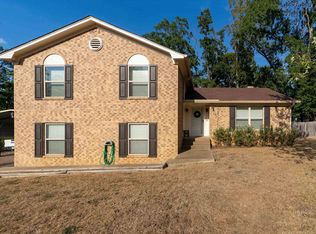 MLS ID #20267005, Heidi Hitt, Miller Homes Group Longview. LGVBOARD
 - $315,0004 bd2 ba2.2k sqft1808 Northpark Cir, Longview, TX 75605For Sale
 MLS ID #20266023, Dona Willett, Summers Cook & Company. LGVBOARD
 - $290,0004 bd3 ba2.5k sqft12575 North Cres #2127, Henderson, TX 75654For Sale
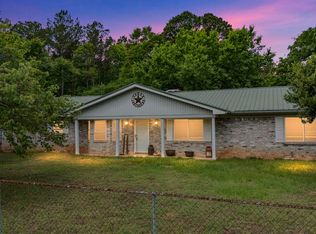 MLS ID #20262782, Julie B Woods, Julie Woods & Associate RE Firm. LGVBOARD
 - $349,0003 bd2 ba2.1k sqft354 Summerfield Rd, Longview, TX 75605For Sale
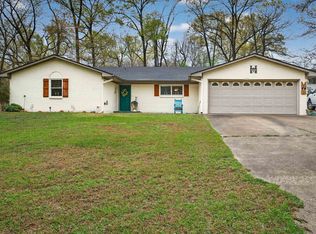 MLS ID #20266832, Heidi Hitt, Miller Homes Group Longview. LGVBOARD
