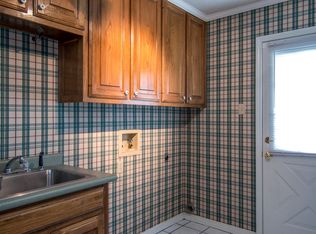
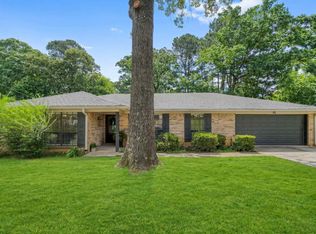
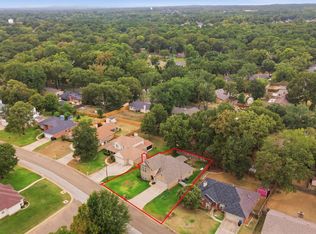
Welcome home to this beautifully maintained 3-bedroom, 2.5-bath residence offering 2,680 square feet of comfortable living space in one of Longview's well-established neighborhoods. Built in 1978 and situated on a spacious .321-acre lot, this brick and vinyl home combines timeless charm with thoughtful updates throughout. Inside, you'll find two generous living areas that provide flexibility for entertaining, relaxing, or creating the perfect game room, home office, or family gathering space. Fresh interior paint throughout most of the home gives it a bright, updated feel, while the large laundry room adds everyday convenience. The generous primary suite is a true retreat, featuring brand-new carpet and a completely renovated spa-inspired bathroom complete with large soaking tub and oversized walk-in shower. The standout feature is the massive walk-in closet, thoughtfully designed with abundant storage and shared access for maximum functionality. The two bedrooms upstairs are spacious with hallway, featuring a reading nook in between, as well as a big bathroom. Additional updates include a new HVAC system installed in 2026, giving buyers added peace of mind. Outside, the wide driveway offers plenty of parking for family and guests, while the attached two-car garage is complemented by a separate shop with its own garage door—perfect for hobbies, storage, projects, or extra workspace. Conveniently located just minutes from shopping, dining, medical facilities, and everyday conveniences, this well-cared-for home offers the perfect blend of space, updates, and location. If you've been searching for a move-in-ready home with room to spread out inside and out, 3222 Restview deserves a place at the top of your list.
For sale
Price cut: $4K (9/9)
$324,985
3222 Restview St, Longview, TX 75605
3beds
2,680sqft
Single Family Residence
Built in 1978
0.32 Acres Lot
$322,700 Zestimate®
$121/sqft
$-- HOA
What's special
Attached two-car garageReading nookBrand-new carpetBrick and vinyl homeOversized walk-in showerLarge soaking tubCompletely renovated spa-inspired bathroom
- 61 days
- 287
- 43
Zillow last checked:
Listing updated:
Listed by:
Dawn M Sims 903-220-8400,
Ember Realty
Source: LGVBOARD,MLS#: 20265364
Facts & features
Interior
Bedrooms & bathrooms
- Bedrooms: 3
- Bathrooms: 3
- Full bathrooms: 2
- 1/2 bathrooms: 1
Rooms
- Room types: 2 Living Areas
Bathroom
- Features: Shower and Tub, Shower/Tub, Separate Water Closet, Walk-In Closet(s), Ceramic Tile
Dining room
- Features: Den/Dining Combo
Heating
- Central Electric
Cooling
- Central Electric
Appliances
- Included: Elec Range/Oven, Gas Cooktop, Microwave, Dishwasher, Disposal, Electric Water Heater
- Laundry: Laundry Room
Features
- Ceiling Fans, High Speed Internet
- Flooring: Carpet, Vinyl, Tile
- Windows: Shades/Blinds
- Has fireplace: Yes
- Fireplace features: Wood Burning, Living Room, See Remarks, Decorative
Interior area
- Total interior livable area: 2,680 sqft
Property
Parking
- Total spaces: 2
- Parking features: Garage, Garage Faces Side, Attached, Concrete
- Attached garage spaces: 2
- Has uncovered spaces: Yes
Features
- Levels: Two
- Stories: 2
- Exterior features: Rain Gutters
- Pool features: None
- Fencing: Wood
Lot
- Size: 0.32 Acres
Details
- Additional structures: Workshop
- Parcel number: 58025
Construction
Type & style
- Home type: SingleFamily
- Architectural style: Traditional
- Property subtype: Single Family Residence
Materials
- Alum/Vinyl Siding, Brick
- Foundation: Slab
- Roof: Composition
Condition
- Year built: 1978
Utilities & green energy
- Sewer: Public Sewer
- Water: Public Water, City
- Utilities for property: Electricity Available, Cable Available
Green energy
- Energy generation: Wind
Community & HOA
Community
- Security: Smoke Detector(s)
Location
- Region: Longview
Financial & listing details
- Price per square foot: $121/sqft
- Tax assessed value: $308,740
- Annual tax amount: $2,482
- Price range: $325K - $325K
- Date on market: 7/27/2026
- Listing terms: Cash,FHA,Conventional,VA Loan,Must Qualify
- Exclusions: personal
Estimated market value
$322,700
$307,000 - $339,000
$2,649/mo
Price history
| Date | Event | Price |
|---|---|---|
| 9/9/2026 | Price change | $324,985-1.2%$121/sqft |
Source:  LGVBOARD #20265364 Report a problem LGVBOARD #20265364 Report a problem | ||
| 9/1/2026 | Price change | $328,975-0.3%$123/sqft |
Source: LGVBOARD #20265364 Report a problem | ||
| 8/12/2026 | Price change | $329,975-1.5%$123/sqft |
Source: LGVBOARD #20265364 Report a problem | ||
| 7/27/2026 | Listed for sale | $334,975+87.2%$125/sqft |
Source: LGVBOARD #20265364 Report a problem | ||
| 10/3/2014 | Sold | -- |
Source: Agent Provided Report a problem | ||
| 7/23/2014 | Price change | $178,900-1.7%$67/sqft |
Source: Summers Real Estate Group #150395 Report a problem | ||
| 5/28/2014 | Price change | $182,000-4.2%$68/sqft |
Source: Summers Real Estate Group #150395 Report a problem | ||
| 4/30/2014 | Listed for sale | $189,900$71/sqft |
Source: Summers Real Estate Group #150395 Report a problem | ||
Public tax history
| Year | Property taxes | Tax assessment |
|---|---|---|
| 2025 | $1,965 +11.5% | $248,537 +10% |
| 2024 | $1,762 -18.2% | $225,943 +10% |
| 2023 | $2,153 +43.4% | $205,403 +10% |
| 2022 | $1,502 +8.8% | $186,730 +7.8% |
| 2021 | $1,380 +5.9% | $173,180 +2.2% |
| 2020 | $1,303 -0.6% | $169,470 -0.6% |
| 2019 | $1,311 +6% | $170,490 -0.8% |
| 2018 | $1,236 -1.2% | $171,780 -1.2% |
| 2017 | $1,252 -1.5% | $173,890 -1.5% |
| 2016 | $1,271 +0.2% | $176,540 +0.2% |
| 2015 | $1,268 | $176,200 +15.2% |
| 2014 | -- | $152,990 +0.2% |
| 2013 | -- | $152,740 +1.8% |
| 2012 | -- | $150,060 +0.1% |
| 2011 | -- | $149,880 +5.1% |
| 2010 | -- | $142,590 +0.2% |
| 2009 | -- | $142,330 +4.3% |
| 2008 | -- | $136,450 +6.6% |
| 2007 | -- | $127,980 +9.3% |
| 2006 | -- | $117,120 +4.5% |
| 2005 | -- | $112,130 -0.1% |
| 2004 | -- | $112,210 +3.9% |
| 2003 | -- | $107,950 +1.1% |
| 2002 | -- | $106,780 +2.6% |
| 2001 | -- | $104,090 +2.3% |
| 2000 | -- | $101,770 |
Find assessor info on the county website
Monthly payment
Est. payment
Payment breakdown
Explore the cost of this home by adjusting the details. Changes won't be saved.Climate risks
Neighborhood: 75605
Nearby schools
Schools provided by the listing agent
- District: Pine Tree
Source: LGVBOARD. This data may not be complete. We recommend contacting the local school district to confirm school assignments for this home.
Similar homes
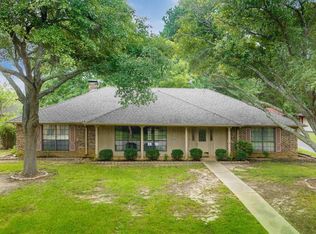
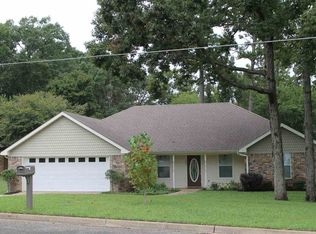
- $299,9003 bd2 ba2.2k sqft2904 Crossroads Dr, Longview, TX 75605For Sale
 MLS ID #20266136, Jessie Ledbetter, Texas Real Estate Executives. LGVBOARD
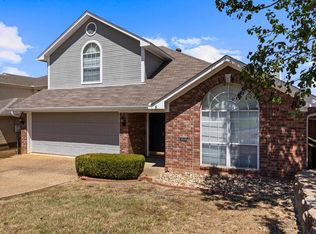
 - $334,0003 bd3 ba2.5k sqft2 Oak Creek Ridge Dr, Longview, TX 75605For Sale
 MLS ID #20266336, Cameron Williams, BOLD Real Estate Group. LGVBOARD
 - $344,9904 bd2 ba2.3k sqft3008 Latonia St, Longview, TX 75605For Sale
 MLS ID #20264222, Myles G Wise, Ember Realty. LGVBOARD
 - $289,9003 bd3 ba2.4k sqft1103 Regina St, Longview, TX 75605For Sale
 MLS ID #26011955, Kayla Riggs, Keller Williams Realty-Tyler. GTARMLS
