Welcome to 1613 Valley Brook Lane in Longview’s Pebble Ridge community. This attractive full-brick home offers approximately 1,961 square feet with 3 bedrooms, 2 baths and a 2-car garage, PLUS a heated and cooled sunroom that is not included in the stated square footage. Fresh interior paint provides a clean, neutral start for the next owner. The spacious living area features a brick fireplace, crown molding and plenty of natural light. The floor plan offers comfortable room sizes and flexible living spaces ready to be personalized. One of the home’s standout features is the heated and cooled sunroom. Surrounded by brick and windows with direct access to the outdoors, this additional year-round space offers plenty of possibilities for a second living area, home office, hobby room or a comfortable place to relax and enjoy the backyard. Outside, enjoy an established neighborhood setting without adding lawn maintenance to your weekend plans. The HOA provides mowing of both the front and back yards. This home is being offered as part of an estate. With fresh paint, a full-brick exterior, 2-car garage, additional heated and cooled sunroom and HOA-provided lawn mowing, 1613 Valley Brook Lane offers an opportunity to add your personal touches and make this home your own.
For sale
$319,900
1613 Valley Brook Ln, Longview, TX 75605
3beds
1,961sqft
Single Family Residence
Built in 2002
-- sqft lot
$316,500 Zestimate®
$163/sqft
$100/mo HOA
What's special
Brick fireplaceFull-brick homeFresh interior paintHeated and cooled sunroomPlenty of natural lightCrown molding
- 12 days
- 535
- 42
Zillow last checked:
Listing updated:
Listed by:
Melinda Randall 903-261-1650,
BOLD Real Estate Group
Source: GTARMLS,MLS#: 26013540
Facts & features
Interior
Bedrooms & bathrooms
- Bedrooms: 3
- Bathrooms: 2
- Full bathrooms: 2
Bathroom
- Features: Shower and Tub
Heating
- Central/Gas
Cooling
- Central Electric
Appliances
- Included: Electric Range, Dishwasher, Disposal
Features
- Ceiling Fan, Pantry
- Fireplace features: Gas
Interior area
- Total structure area: 1,961
- Total interior livable area: 1,961 sqft
Video & virtual tour
Property
Parking
- Total spaces: 2
- Parking features: Garage
- Garage spaces: 2
Features
- Levels: One
- Stories: 1
- Exterior features: Irrigation System, Rain Gutters
- Pool features: None
- Has spa: Yes
- Spa features: Bath
- Fencing: Wood
Details
- Parcel number: 53470000010230002
Construction
Type & style
- Home type: SingleFamily
- Architectural style: Traditional
- Property subtype: Single Family Residence
Materials
- Brick
- Foundation: Slab
- Roof: Composition
Condition
- Pre-owned
- Year built: 2002
Utilities & green energy
- Sewer: Public Sewer
Community & HOA
Community
- Subdivision: Pebble Ridge
HOA
- Has HOA: Yes
- HOA fee: $1,200 annually
Location
- Region: Longview
Financial & listing details
- Price per square foot: $163/sqft
- Tax assessed value: $293,670
- Annual tax amount: $3,189
- Date on market: 10/3/2026
Estimated market value
$316,500
$301,000 - $332,000
$2,319/mo
Price history
| Date | Event | Price |
|---|---|---|
| 10/3/2026 | Listed for sale | $319,900$163/sqft |
Source:  LGVBOARD #20266982 Report a problem LGVBOARD #20266982 Report a problem | ||
Public tax history
| Year | Property taxes | Tax assessment |
|---|---|---|
| 2025 | $1,053 | $293,472 +10% |
| 2024 | $1,053 | $266,793 +10% |
| 2023 | $1,053 -30.1% | $242,539 +10% |
| 2022 | $1,508 | $220,490 +7.9% |
| 2021 | $1,508 | $204,300 -0.1% |
| 2020 | $1,508 | $204,440 +0.9% |
| 2019 | $1,508 | $202,690 +2.6% |
| 2018 | $1,508 | $197,630 -3.4% |
| 2017 | $1,508 | $204,520 -0.2% |
| 2016 | $1,508 | $204,870 +0.3% |
| 2015 | $1,508 | $204,200 -0.6% |
| 2014 | -- | $205,410 +0.6% |
| 2013 | -- | $204,160 +0.9% |
| 2012 | -- | $202,250 +0.5% |
| 2011 | -- | $201,310 +1.5% |
| 2010 | -- | $198,320 +0.1% |
| 2009 | -- | $198,090 -0.2% |
| 2008 | -- | $198,550 +2.9% |
| 2007 | -- | $192,970 +7.1% |
| 2006 | -- | $180,230 +4% |
| 2005 | -- | $173,270 +8.2% |
| 2003 | -- | $160,170 +2.5% |
| 2002 | -- | $156,220 +1462.2% |
| 2001 | -- | $10,000 |
Find assessor info on the county website
Monthly payment
Est. payment
Payment breakdown
Explore the cost of this home by adjusting the details. Changes won't be saved.Climate risks
Neighborhood: 75605
Nearby schools
Schools provided by the listing agent
- Elementary: Spring Hill
- Middle: Spring Hill
- High: Spring Hill
Source: GTARMLS. This data may not be complete. We recommend contacting the local school district to confirm school assignments for this home.

Similar homes
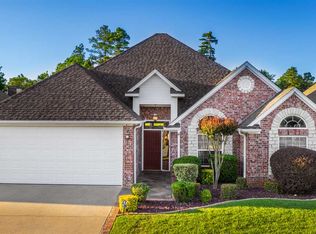
- $329,9004 bd3 ba2.1k sqft3732 Bill Owens Pkwy, Longview, TX 75605For Sale
 MLS ID #20265411, Hayley E Hamberlin Choy, Trina Griffith & Company Real Estate. LGVBOARD
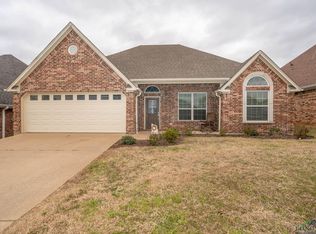
 - $324,9853 bd3 ba2.6k sqft3222 Restview St, Longview, TX 75605For Sale
 MLS ID #20265364, Dawn M Sims, Ember Realty. LGVBOARD
 - $299,9003 bd2 ba2.1k sqft1302 Casandra Dr, Longview, TX 75605For Sale
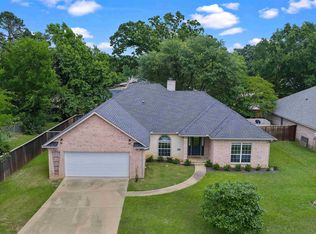 MLS ID #20265522, Alan Scarborough, Scarborough Realty Group TX -Carthage. LGVBOARD
 - $329,0003 bd3 ba2.5k sqft2 Oak Creek Ridge Dr, Longview, TX 75605For Sale
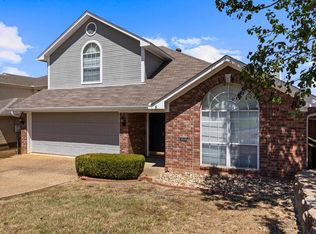 MLS ID #20266336, Cameron Williams, BOLD Real Estate Group. LGVBOARD
