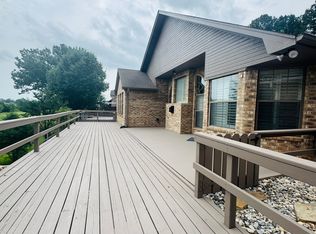
Beautiful Golf Course Townhome on Crossings Creek with Timeless Potential. Enjoy the best of golf course living on in this well-maintained 3-bedroom, 2-bath townhome offering 1,720 square feet of comfortable living space. This property has been lovingly cared for and offers a wonderful opportunity for a new owner to add their own style with a few modern updates. The spacious floor plan provides plenty of room for everyday living and entertaining, while the golf course setting offers a peaceful and scenic backdrop right outside your door. The home has been exceptionally well cared for, giving you the benefit of solid upkeep while leaving room to personalize with today's finishes, colors, and design touches. Whether you're looking for a low-maintenance home, weekend retreat, or the opportunity to make a well-cared-for property your own, this townhome is full of potential.
For sale
Price cut: $8K (8/25)
$287,000
18 Oak Creek Ridge Dr, Longview, TX 75605
3beds
1,720sqft
Single Family Residence
Built in 1993
5,227 Square Feet Lot
$284,500 Zestimate®
$167/sqft
$-- HOA
What's special
Spacious floor plan
- 51 days
- 150
- 4
Zillow last checked:
Listing updated:
Listed by:
Regina Echols 903-738-6331,
Real Estate Marketing
Source: LGVBOARD,MLS#: 20265780
Facts & features
Interior
Bedrooms & bathrooms
- Bedrooms: 3
- Bathrooms: 2
- Full bathrooms: 2
Rooms
- Room types: 1 Living Area
Bedroom
- Features: Master Bedroom Split
Bathroom
- Features: Shower and Tub, Shower/Tub, Double Vanity, Walk-In Closet(s), Ceramic Tile
Heating
- Central Electric
Cooling
- Central Electric
Appliances
- Included: Electric Oven, Electric Cooktop, Microwave, Electric Water Heater
- Laundry: Laundry Room
Features
- Ceiling Fan(s), Pantry, Ceiling Fans, Eat-in Kitchen
- Flooring: Carpet, Tile
- Windows: Blinds
- Has fireplace: Yes
- Fireplace features: Electric
Interior area
- Total interior livable area: 1,720 sqft
Property
Parking
- Total spaces: 2
- Parking features: Garage, Garage Faces Front, Attached, Concrete
- Attached garage spaces: 2
- Has uncovered spaces: Yes
Features
- Levels: One
- Stories: 1
- Patio & porch: Deck
- Pool features: None
- Fencing: None
Lot
- Size: 5,227 Square Feet
- Dimensions: 50 x 104
- Features: Landscaped, Golf Course
Details
- Additional structures: None
- Parcel number: 57949
Construction
Type & style
- Home type: SingleFamily
- Architectural style: Traditional
- Property subtype: Single Family Residence
Materials
- Brick
- Foundation: Slab
- Roof: Composition
Condition
- Year built: 1993
Utilities & green energy
- Sewer: Public Sewer
- Water: City
- Utilities for property: Electricity Available
Community & HOA
Location
- Region: Longview
Financial & listing details
- Price per square foot: $167/sqft
- Tax assessed value: $250,680
- Annual tax amount: $5,174
- Price range: $287K - $287K
- Date on market: 8/13/2026
- Listing terms: Cash,FHA,Conventional,VA Loan,Must Qualify,Credit
- Exclusions: none
Estimated market value
$284,500
$270,000 - $299,000
$2,209/mo
Price history
| Date | Event | Price |
|---|---|---|
| 8/25/2026 | Price change | $287,000-2.7%$167/sqft |
Source:  LGVBOARD #20265780 Report a problem LGVBOARD #20265780 Report a problem | ||
| 8/13/2026 | Listed for sale | $295,000$172/sqft |
Source: LGVBOARD #20265780 Report a problem | ||
Public tax history
| Year | Property taxes | Tax assessment |
|---|---|---|
| 2025 | $845 | $245,441 +10% |
| 2024 | $845 | $223,128 +10% |
| 2023 | $845 | $202,844 +10% |
| 2022 | $845 | $184,404 +10% |
| 2021 | $845 | $167,640 +3.1% |
| 2020 | $845 | $162,660 -3.2% |
| 2019 | $845 | $168,060 +0.4% |
| 2018 | $845 | $167,320 -2.4% |
| 2017 | $845 | $171,520 +1.5% |
| 2016 | $845 | $169,050 +0% |
| 2015 | $845 | $169,030 -0.7% |
| 2014 | -- | $170,250 +1.5% |
| 2013 | -- | $167,700 +1.1% |
| 2012 | -- | $165,950 -1.7% |
| 2011 | -- | $168,810 +2.2% |
| 2010 | -- | $165,120 -0.1% |
| 2009 | -- | $165,360 +0.3% |
| 2008 | -- | $164,920 +4.4% |
| 2007 | -- | $158,020 +4% |
| 2006 | -- | $152,000 +5.4% |
| 2005 | -- | $144,160 +7.8% |
| 2003 | -- | $133,740 +3% |
| 2002 | -- | $129,790 +2% |
| 2001 | -- | $127,230 +2.4% |
| 2000 | -- | $124,190 |
Find assessor info on the county website
Monthly payment
Est. payment
Payment breakdown
Explore the cost of this home by adjusting the details. Changes won't be saved.Climate risks
Neighborhood: 75605
Nearby schools
Schools provided by the listing agent
- District: Pine Tree ISD
Source: LGVBOARD. This data may not be complete. We recommend contacting the local school district to confirm school assignments for this home.

Similar homes
- $295,0003 bd2 ba2.2k sqft2904 Crossroads Dr, Longview, TX 75605For Sale
 MLS ID #20266136, Jessie Ledbetter, Texas Real Estate Executives. LGVBOARD
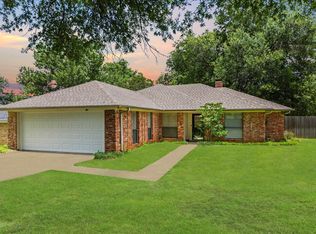
 - $279,9003 bd2 ba1.6k sqft2900 Crossroads Dr, Longview, TX 75605For Sale
 MLS ID #20262724, Joshua Gibbons, Ramsey Realty Group. LGVBOARD
 - $270,0003 bd2 ba1.6k sqft1131 Kensington Ct, Longview, TX 75605For Sale
 MLS ID #20266915, Racheal Allen, Summers Cook & Company. LGVBOARD
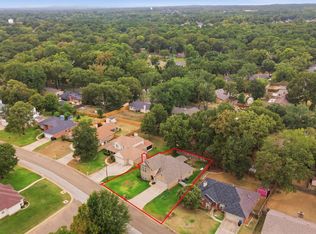
 - $279,9003 bd3 ba2.4k sqft1103 Regina St, Longview, TX 75605For Sale
 MLS ID #26011955, Kayla Riggs, Keller Williams Realty-Tyler. GTARMLS
