Enjoy comfortable, single-story living at 1714 Yosemite Way in Longview’s Premier Parks subdivision. Built in 2014, this brick home offers approximately 1,541 square feet with two bedrooms, two full bathrooms, and a two-car garage. Plantation shutters, ceiling fans, and a combination of carpet and laminate flooring complement the inviting interior, while wide doorways and wheelchair-accessible features add everyday convenience. The kitchen features a breakfast bar, pantry, electric range, microwave, dishwasher, and refrigerator, with dining space for everyday meals or entertaining. Walk-in closets, a linen closet, and a separate utility room provide practical storage throughout the home. Step outside to enjoy the covered patio and wood-fenced backyard, with a sprinkler system and gutters adding convenience. Double-pane, low-E windows, insulated doors, and a programmable thermostat support energy efficiency. Set on approximately 0.10 acre within Longview ISD, this home brings together manageable outdoor space, thoughtful features, and an appealing Longview address.
For sale
$269,900
1714 Yosemite Way, Longview, TX 75605
2beds
1,541sqft
Single Family Residence
Built in 2014
4,356 Square Feet Lot
$267,400 Zestimate®
$175/sqft
$35/mo HOA
What's special
Brick homeTwo-car garageCeiling fansTwo bedroomsDouble-pane low-e windowsCovered patioWood-fenced backyard
- 5 days
- 99
- 3
Zillow last checked:
Listing updated:
Listed by:
Ryan Major 903-307-2884,
Keller Williams Realty-Tyler,
Stacy Muncy 903-521-9124
Source: GTARMLS,MLS#: 26013644
Facts & features
Interior
Bedrooms & bathrooms
- Bedrooms: 2
- Bathrooms: 2
- Full bathrooms: 2
Bathroom
- Features: Shower Only, Shower and Tub, Walk-In Closet(s), Vinyl, Linen Closet
Heating
- Central/Electric, Ceiling
Cooling
- Central Electric, Ceiling Fan(s)
Appliances
- Included: Electric Range, Free-Standing Range, Dishwasher, Disposal, Microwave, Refrigerator, ENERGY STAR Qualified Appliances
Features
- Breakfast Bar, Ceiling Fan, Pantry
- Flooring: Carpet, Laminate
- Doors: Storm Door(s)
- Windows: Blinds, Plantation Shutters, Double Pane Windows, Low-Emissivity Windows
- Fireplace features: Other
Interior area
- Total structure area: 1,541
- Total interior livable area: 1,541 sqft
Property
Parking
- Total spaces: 2
- Parking features: Garage, Concrete
- Garage spaces: 2
Accessibility
- Accessibility features: Meets ADA Requirements, Customized Wheelchair Accessible, Accessible Doors
Features
- Levels: One
- Stories: 1
- Patio & porch: Covered
- Exterior features: Irrigation System, Rain Gutters
- Pool features: None
- Fencing: Wood
Lot
- Size: 4,356 Square Feet
- Dimensions: 43 x 101
- Features: Subdivision Lot
Details
- Parcel number: 56580300030080002
Construction
Type & style
- Home type: SingleFamily
- Architectural style: Traditional
- Property subtype: Single Family Residence
Materials
- Brick
- Foundation: Slab
- Roof: Composition
Condition
- Pre-owned
- Year built: 2014
Utilities & green energy
- Sewer: Public Sewer
- Water: Public
- Utilities for property: Cable Available, Overhead Utilities, Standard Electric, Cable Internet
Green energy
- Energy efficient items: Insulated Doors, Programmable Thermostat
Community & HOA
Community
- Features: Curbs
- Security: Security Lights, Smoke Detector(s)
- Subdivision: PREMIER PARKS PHS 3
HOA
- Has HOA: Yes
- HOA fee: $420 annually
Location
- Region: Longview
Financial & listing details
- Price per square foot: $175/sqft
- Tax assessed value: $259,840
- Annual tax amount: $2,752
- Date on market: 10/7/2026
- Listing terms: Conventional,FHA,VA Loan,Cash
- Road surface type: Paved
Estimated market value
$267,400
$254,000 - $281,000
$1,837/mo
Price history
| Date | Event | Price |
|---|---|---|
| 10/7/2026 | Listed for sale | $269,900$175/sqft |
Source:  GTARMLS #26013644 Report a problem GTARMLS #26013644 Report a problem | ||
Public tax history
| Year | Property taxes | Tax assessment |
|---|---|---|
| 2025 | $1,269 -38.1% | $259,840 +9.3% |
| 2024 | $2,050 -0.1% | $237,692 +10% |
| 2023 | $2,052 -34.6% | $216,084 +10% |
| 2022 | $3,137 -5.1% | $196,440 +6.4% |
| 2021 | $3,306 -2.2% | $184,650 -1.8% |
| 2020 | $3,381 -0.4% | $188,040 -0.2% |
| 2019 | $3,393 -1.4% | $188,450 +0.8% |
| 2018 | $3,442 -2.6% | $186,960 -3.1% |
| 2017 | $3,536 | $192,930 +0.2% |
| 2016 | $3,536 +375.7% | $192,530 +492% |
| 2015 | $743 | $32,520 |
Find assessor info on the county website
Monthly payment
Est. payment
Payment breakdown
Explore the cost of this home by adjusting the details. Changes won't be saved.Climate risks
Neighborhood: 75605
Nearby schools
Schools provided by the listing agent
- Elementary: Longview
- Middle: Longview
- High: Longview
Source: GTARMLS. This data may not be complete. We recommend contacting the local school district to confirm school assignments for this home.
Similar homes
- $235,0002 bd2 ba1.2k sqft2211 Sandstone Dr, Longview, TX 75605For Sale
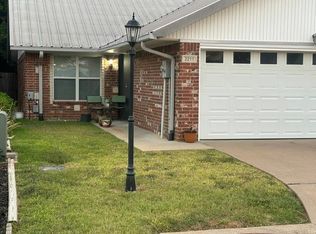 MLS ID #20266247, Lee Ann Stephens, Coldwell Banker Lenhart. LGVBOARD
 - $270,0002 bd2 ba1.5k sqft1708 Yosemite Way, Longview, TX 75605For Sale
 MLS ID #20265193, Kristin Bates, Julie Woods & Associate RE Firm. LGVBOARD
 - $250,0002 bd2 ba1.6k sqft22 Pebble Creek Dr S, Longview, TX 75605For Sale
 MLS ID #20267087, Kristin Koonce, BOLD Real Estate Group. LGVBOARD
 - $255,0003 bd2 ba1.7k sqft2701 Timberwood Trl, Longview, TX 75605For Sale
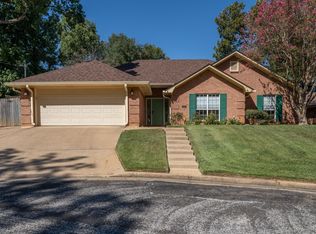 MLS ID #20267056, Meredith R Smeltzer, Ember Realty. LGVBOARD
