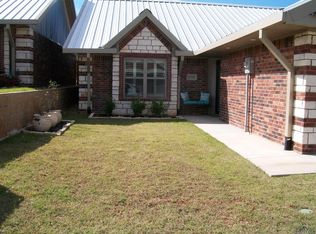
REDUCED...MOVE-IN-READY...This one owner, 2 bedroom, 2 bath, 2 car garage beautiful Townhome is located in the highly desirable Premier Parks, Longview, Tx. Once you enter the home you realize its not your typical townhome. UPSCALE FINISHES throughout the home, garage, entrance and patio areas. Built in 2021, is immaculate and has warm neutral tones throughout the home. Great open floorplan with dining and kitchen open to family room with vaulted ceiling, recessed lighting, fan w/light kit and beautiful crown molding. Kitchen offers large breakfast bar, granite countertops, Quartz double sink, custom cabinetry, lighted pantry and Stainless Steel Appliances with Microwave and Refrigerator. Luxury vinyl flooring and plush carpeting throughout the home. Both bathrooms have custom cabinetry and Quartz countertops with tub/shower in guest bathroom and large walk-in Soaker tub, double sinks and ample storage in the primary suite with a walk-in closet and convenient laundry hookups. Two car garage with extra large ceiling to floor, full wall of custom storage cabinetry, two smaller custom storage cabinets on adjacent wall, two fans w/light kits and two extra utility ceiling lights. Private covered patio with wood privacy fence with private gate and easy low maintenance lawn. Home construction is brick/stone/vinyl on steel structure, security lighting, gutters and a 50 year metal roof. Electric Heat Pump and automatic sprinkler system. Easy low maintenance home: Total electric, Low utilities, Low home owners insurance, low maintenance lawn care, and Low HOA dues at $35 monthly! Bonded Builder's 10 year warranty (5 years remaining) and is transferrable to new owners. You'll have great neighbors, a peaceful walking trail, Book Bin, two stocked fishing lakes, a dog park for your beloved four-legged friends, landscaped common area and you will live CLOSE TO EVERYTHING. Medical Facilities, Restaurants and Shopping are only 10 minutes away in any direction. Come check it out, you won't want to leave!
For sale
Price cut: $20K (8/10)
$279,900
1703 Grand Teton Way, Longview, TX 75605
2beds
1,251sqft
Townhouse
Built in 2021
2,848 Square Feet Lot
$278,200 Zestimate®
$224/sqft
$35/mo HOA
What's special
Recessed lightingLuxury vinyl flooringEasy low maintenance lawnGranite countertopsQuartz double sinkVaulted ceilingWalk-in closet
- 265 days
- 58
- 5
Zillow last checked:
Listing updated:
Listed by:
Linda Elam 903-720-7285,
MILLER HOMES GROUP
Source: LGVBOARD,MLS#: 20260328
Facts & features
Interior
Bedrooms & bathrooms
- Bedrooms: 2
- Bathrooms: 2
- Full bathrooms: 2
Rooms
- Room types: 1 Living Area
Bedroom
- Features: Master Bedroom Split, Walk-In Closet(s)
Bathroom
- Features: Tub Only, Shower/Tub, Double Vanity, Walk-In Closet(s)
Dining room
- Features: Breakfast Room
Heating
- Central Electric
Cooling
- Central Electric
Appliances
- Included: Elec Range/Oven, Free-Standing Range, Self Cleaning Oven, Electric Cooktop, Microwave, Dishwasher, Disposal, Vented Exhaust Fan, Refrigerator, Plumbed For Ice Maker, Electric Water Heater
- Laundry: Laundry Closet, Electric Dryer Hookup, Washer Hookup
Features
- High Ceilings, Ceiling Fan(s), Pantry, Granite Counters, Ceiling Fans, High Speed Internet, Breakfast Bar
- Flooring: Carpet, Tile, Laminate
- Doors: Storm Door(s)
- Windows: Shades/Blinds, Double Pane Windows
- Attic: Attic Stairs
- Has fireplace: No
- Fireplace features: None
Interior area
- Total interior livable area: 1,251 sqft
Property
Parking
- Total spaces: 2
- Parking features: Garage, Garage Faces Front, Garage Door Opener, Attached, Concrete
- Attached garage spaces: 2
- Has uncovered spaces: Yes
Features
- Levels: One
- Stories: 1
- Patio & porch: Covered, Porch
- Exterior features: Auto Sprinkler, Rain Gutters
- Pool features: None
- Fencing: Wood
- Waterfront features: Pond
Lot
- Size: 2,848 Square Feet
- Dimensions: 31.00 x 92.00
- Features: Landscaped, Improved Grass, Curbs/Gutters
- Topography: Level
Details
- Additional structures: None
- Parcel number: 1572563
Construction
Type & style
- Home type: Townhouse
- Architectural style: Traditional
- Property subtype: Townhouse
Materials
- Brick and Stone, Metal Siding
- Foundation: Slab
- Roof: Aluminum/Metal
Condition
- Year built: 2021
Details
- Warranty included: Yes
Utilities & green energy
- Electric: COOP Electric
- Sewer: Public Sewer
- Water: Public Water, Public
- Utilities for property: Electricity Available, Cable Available
Community & HOA
Community
- Security: Security Gate, Security Lights, Smoke Detector(s)
- Senior community: Yes
- Subdivision: Premier Parks
HOA
- Has HOA: Yes
- HOA fee: $420 annually
Location
- Region: Longview
Financial & listing details
- Price per square foot: $224/sqft
- Tax assessed value: $247,760
- Annual tax amount: $4,945
- Price range: $279.9K - $279.9K
- Date on market: 1/16/2026
- Listing terms: Cash,FHA,Conventional,VA Loan
- Exclusions: None
- Road surface type: Paved, Concrete, All Weather
Estimated market value
$278,200
$264,000 - $292,000
$1,660/mo
Price history
| Date | Event | Price |
|---|---|---|
| 8/10/2026 | Price change | $279,900-6.7%$224/sqft |
Source:  LGVBOARD #20260328 Report a problem LGVBOARD #20260328 Report a problem | ||
| 5/12/2026 | Price change | $299,900-4.8%$240/sqft |
Source: LGVBOARD #20260328 Report a problem | ||
| 1/16/2026 | Listed for sale | $315,000$252/sqft |
Source: LGVBOARD #20260328 Report a problem | ||
Public tax history
| Year | Property taxes | Tax assessment |
|---|---|---|
| 2025 | $1,270 | $237,160 +10% |
| 2024 | $1,270 | $215,600 +2.7% |
| 2023 | $1,270 -35.3% | $209,847 +10% |
| 2022 | $1,962 +423.6% | $190,770 +1056.2% |
| 2021 | $375 | $16,500 |
Find assessor info on the county website
Monthly payment
Est. payment
Payment breakdown
Explore the cost of this home by adjusting the details. Changes won't be saved.Climate risks
Neighborhood: 75605
Nearby schools
Schools provided by the listing agent
- District: Longview
Source: LGVBOARD. This data may not be complete. We recommend contacting the local school district to confirm school assignments for this home.
Similar homes
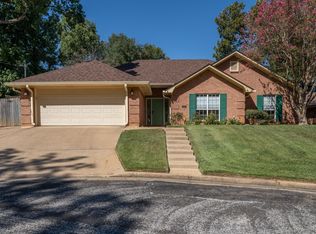
- $255,0003 bd2 ba1.7k sqft2701 Timberwood Trl, Longview, TX 75605For Sale
 MLS ID #20267056, Meredith R Smeltzer, Ember Realty. LGVBOARD
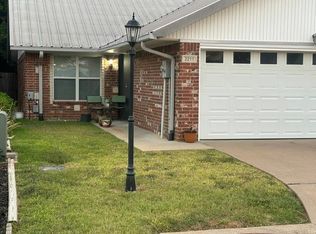
 - $235,0002 bd2 ba1.2k sqft2211 Sandstone Dr, Longview, TX 75605For Sale
 MLS ID #20266247, Lee Ann Stephens, Coldwell Banker Lenhart. LGVBOARD
 - $305,0003 bd2 ba1.5k sqft2134 Page Creek Trl, Longview, TX 75601For Sale
 MLS ID #20265697, Melanie Pondant, BOLD Real Estate Group. LGVBOARD
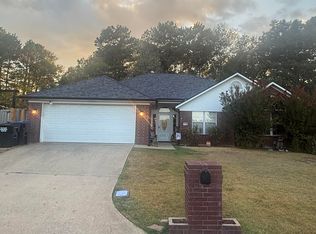
 - $289,9003 bd2 ba1.4k sqft1238 Hummingbird Cir, Longview, TX 75601For Sale
 MLS ID #20266460, Richie L Arnold, Century 21 A Select Group. LGVBOARD
