Why spend your weekends fixing, updating and repairing when you could be enjoying life in a brand new townhouse that’snever been lived in? This 2 bedroom 2 bath beauty brings all the modern vibes with an open concept floorplan, stylish finishesand the kind of fresh and clean feel new construction can offer. A kitchen with an island, large bedrooms and high ceilings;every inch was designed with comfort and convenience in mind. The neutral color scheme makes decorating a breeze!Whether you’re a busy professional, trying to downsize or simply a new start, this townhouse is ready to make life a little easierand a lot more stylish! The interior construction features solid steel beams throughout and a metal roof; what’s missing you ask…. Your furniture! Schedule a showing today and check out why Premier Park is where so many people call home! Don’twait too long, cute homes tend to get scooped up faster than free samples at the grocery store!
New construction
$279,900
1619 Big Bnd, Longview, TX 75605
2beds
1,275sqft
Townhouse
Built in 2025
-- sqft lot
$248,800 Zestimate®
$220/sqft
$35/mo HOA
What's special
Stylish finishesHigh ceilingsOpen concept floorplanLarge bedroomsKitchen with an islandNeutral color schemeSolid steel beams throughout
- 115 days
- 50
- 2
Zillow last checked:
Listing updated:
Listed by:
Kelly Hale 903-235-2014,
Texas Real Estate Executives-Gladewater
Source: GTARMLS,MLS#: 26008014
Facts & features
Interior
Bedrooms & bathrooms
- Bedrooms: 2
- Bathrooms: 2
- Full bathrooms: 2
Bathroom
- Features: Shower Only, Shower/Tub, Walk-In Closet(s)
Heating
- Central/Electric
Cooling
- Central Electric
Appliances
- Included: Electric Range, Dishwasher, Disposal, Microwave
Features
- Ceiling Fan, Pantry, Kitchen Island
- Fireplace features: Other
Interior area
- Total structure area: 1,275
- Total interior livable area: 1,275 sqft
Property
Parking
- Total spaces: 2
- Parking features: Garage
- Garage spaces: 2
Features
- Levels: One
- Stories: 1
- Patio & porch: Covered, Porch
- Exterior features: Irrigation System
- Pool features: None
- Fencing: Wood
Construction
Type & style
- Home type: Townhouse
- Architectural style: Traditional
- Property subtype: Townhouse
Materials
- Brick
- Foundation: Slab
- Roof: Aluminum/Metal
Condition
- New Construction
- New construction: Yes
- Year built: 2025
Utilities & green energy
- Sewer: Public Sewer
Community & HOA
Community
- Subdivision: Premier Park
HOA
- Has HOA: Yes
- HOA fee: $420 annually
Location
- Region: Longview
Financial & listing details
- Price per square foot: $220/sqft
- Date on market: 6/6/2026
- Listing terms: Cash,Conventional,FHA,Must Qualify,VA Loan
Estimated market value
$248,800
$231,000 - $269,000
$1,825/mo
Price history
| Date | Event | Price |
|---|---|---|
| 6/5/2026 | Listed for sale | $279,900$220/sqft |
Source:  LGVBOARD #20264072 Report a problem LGVBOARD #20264072 Report a problem | ||
Public tax history
Tax history is unavailable.
Monthly payment
Est. payment
Payment breakdown
Explore the cost of this home by adjusting the details. Changes won't be saved.Climate risks
Neighborhood: 75605
Nearby schools
Schools provided by the listing agent
- Elementary: Longview
- Middle: Longview
- High: Longview
Source: GTARMLS. This data may not be complete. We recommend contacting the local school district to confirm school assignments for this home.
Similar homes
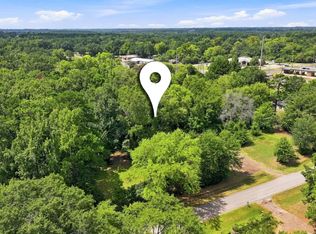
- $264,0003 bd2 ba1.5k sqft107 Janet Kay Dr, Longview, TX 75605For Sale
 MLS ID #20266458, Abby Adkisson, TX Farms & Ranches/Park Village. LGVBOARD
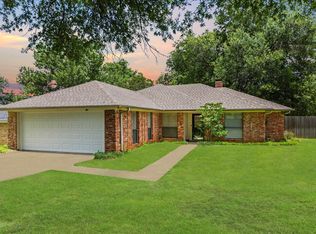
 - $240,0003 bd2 ba1.2k sqft4107 Wesley St, Longview, TX 75605For Sale
 MLS ID #20266268, Tori G Mize, BOLD Real Estate Group. LGVBOARD
 - $279,9003 bd2 ba1.6k sqft2900 Crossroads Dr, Longview, TX 75605For Sale
 MLS ID #20262724, Joshua Gibbons, Ramsey Realty Group. LGVBOARD
 - $260,0003 bd2 ba1.7k sqft216 Ray Creek Dr, Longview, TX 75605For Sale
 MLS ID #20266046, Kristin Koonce, BOLD Real Estate Group. LGVBOARD
