INVESTMENT OPPORTUNITY WITH TENANT IN PLACE! Built in 2023, this well-maintained 2-bedroom, 2-bath townhome offers 1,235 square feet of comfortable, modern living space along with a feature that can be hard to find in townhome living—a large, fully fenced backyard! The functional floor plan provides plenty of space for everyday living while the newer construction offers the appeal of a more modern home with less maintenance. For investors, this property offers the added benefit of immediate rental income with an established tenant already in place. The current tenant has occupied the property since July 2026 and is under lease through July 31, 2028, paying 1750.00 a month, tenant pays all utilities making this a great opportunity to add a newer, income-producing property to your portfolio without the hassle of immediately searching for a tenant. Whether you’re looking to expand your rental portfolio or purchase your first investment property, this townhome is one you won’t want to miss! Can be purchased separately or with 714 Gemi Drive MLS #20266597 as well.
For sale
$249,999
716 Gemi Dr, Longview, TX 75604
2beds
1,235sqft
Townhouse
Built in 2023
6,534 Square Feet Lot
$246,700 Zestimate®
$202/sqft
$-- HOA
What's special
Large fully fenced backyardFunctional floor plan
- 32 days
- 84
- 8
Zillow last checked:
Listing updated:
Listed by:
Kylie R Hicks 903-452-8202,
Texas Real Estate Executives
Source: LGVBOARD,MLS#: 20266599
Facts & features
Interior
Bedrooms & bathrooms
- Bedrooms: 2
- Bathrooms: 2
- Full bathrooms: 2
Bedroom
- Features: Master Bedroom Split
Heating
- Central Electric
Cooling
- Central Electric
Appliances
- Included: Elec Range/Oven, Microwave, Dishwasher, Electric Water Heater
Features
- Has fireplace: No
- Fireplace features: None
Interior area
- Total interior livable area: 1,235 sqft
Property
Parking
- Total spaces: 2
- Parking features: Garage, Garage Faces Front, Attached, Concrete
- Attached garage spaces: 2
- Has uncovered spaces: Yes
Features
- Levels: One
- Stories: 1
- Exterior features: None
- Pool features: None
- Fencing: Wood
Lot
- Size: 6,534 Square Feet
- Dimensions: 50.9x128
Details
- Additional structures: None
- Parcel number: 0001585685
Construction
Type & style
- Home type: Townhouse
- Property subtype: Townhouse
Materials
- Brick
- Foundation: Slab
- Roof: Composition
Condition
- Year built: 2023
Utilities & green energy
- Sewer: Public Sewer
- Water: Public Water, City
- Utilities for property: Electricity Available
Community & HOA
Location
- Region: Longview
Financial & listing details
- Price per square foot: $202/sqft
- Tax assessed value: $205,330
- Annual tax amount: $4,401
- Price range: $250K - $250K
- Date on market: 9/16/2026
- Listing terms: Cash,FHA,Conventional,VA Loan
- Exclusions: None
Estimated market value
$246,700
$234,000 - $259,000
$1,607/mo
Price history
| Date | Event | Price |
|---|---|---|
| 9/16/2026 | Listed for sale | $249,999$202/sqft |
Source:  LGVBOARD #20266599 Report a problem | ||
Public tax history
| Year | Property taxes | Tax assessment |
|---|---|---|
| 2025 | $1,779 +5.5% | $205,330 +4.7% |
| 2024 | $1,686 -25.5% | $196,080 +62.5% |
| 2023 | $2,265 | $120,630 |
Find assessor info on the county website
Monthly payment
Est. payment
Payment breakdown
Explore the cost of this home by adjusting the details. Changes won't be saved.Climate risks
Neighborhood: 75604
Nearby schools
Schools provided by the listing agent
- District: Pine Tree
Source: LGVBOARD. This data may not be complete. We recommend contacting the local school district to confirm school assignments for this home.

Similar homes
- $269,9993 bd2 ba1.3k sqft714 Gemi Dr, Longview, TX 75604For Sale
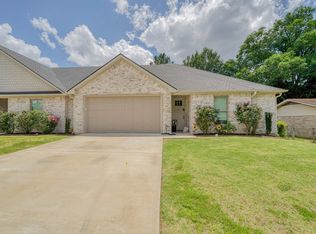 MLS ID #20266597, Kylie R Hicks, Texas Real Estate Executives. LGVBOARD
- $265,0003 bd2 ba1.5k sqft407 E Hope Dr, Longview, TX 75604For Sale
 MLS ID #20264655, Inosencia Mejia, NextPhase Realty. LGVBOARD
- $259,9003 bd2 ba1.7k sqft810 Redbud Ln, Longview, TX 75604For Sale
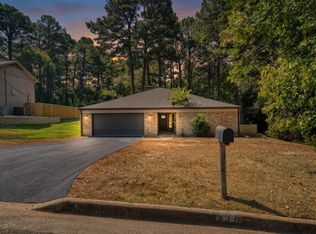 MLS ID #20266297, Dena Ochoa, Texas Real Estate Executives. LGVBOARD
- $249,9002 bd2 ba1.6k sqft2228 Woodgrove Ln, Longview, TX 75605For Sale
 MLS ID #20266098, Ellen Bittick, Coldwell Banker Lenhart - Kilgore. LGVBOARD
