Welcome to 213 Fleming St., a beautifully crafted new construction home offering modern finishes, an open-concept design, and low-maintenance living. Step inside to a spacious living area that flows seamlessly into the kitchen, featuring granite countertops, shaker-style cabinetry, abundant storage, and a large breakfast bar perfect for entertaining. The home features durable luxury vinyl plank flooring throughout the main living areas, energy-efficient windows, recessed lighting, and neutral finishes ready for your personal touch. The thoughtfully designed floor plan maximizes space while providing comfortable bedrooms and stylish bathrooms. Outside, enjoy attractive board-and-batten siding, a welcoming front porch, new concrete driveway, fresh landscaping, and a fully sodded yard. Conveniently located near shopping, restaurants, schools, and downtown Longview, this home offers the perfect blend of quality craftsmanship and convenience. Don't miss your opportunity to own a brand-new home with modern style and exceptional value. Schedule your private showing today!
For sale
$215,000
213 Fleming St, Longview, TX 75604
3beds
1,200sqft
Single Family Residence
Built in 2026
5,227 Square Feet Lot
$214,300 Zestimate®
$179/sqft
$-- HOA
What's special
Modern finishesStylish bathroomsRecessed lightingComfortable bedroomsGranite countertopsAttractive board-and-batten sidingAbundant storage
- 58 days
- 143
- 9
Zillow last checked:
Listing updated:
Listed by:
Alex C Alston 903-220-4172,
Ember Realty
Source: LGVBOARD,MLS#: 20265608
Facts & features
Interior
Bedrooms & bathrooms
- Bedrooms: 3
- Bathrooms: 2
- Full bathrooms: 2
Heating
- Central Electric
Cooling
- Central Electric
Appliances
- Included: Electric Water Heater
Features
- Has fireplace: No
- Fireplace features: None
Interior area
- Total interior livable area: 1,200 sqft
Property
Parking
- Parking features: No Garage, None
Features
- Levels: One
- Stories: 1
- Pool features: None
- Fencing: Wood
Lot
- Size: 5,227 Square Feet
- Dimensions: 60 X 90
Details
- Additional structures: None
- Parcel number: 49997
Construction
Type & style
- Home type: SingleFamily
- Property subtype: Single Family Residence
Materials
- Foundation: Slab
Condition
- Year built: 2026
Utilities & green energy
- Sewer: Public Sewer
- Water: Public
- Utilities for property: Electricity Available
Community & HOA
Location
- Region: Longview
Financial & listing details
- Price per square foot: $179/sqft
- Tax assessed value: $2,500
- Annual tax amount: $59
- Price range: $215K - $215K
- Date on market: 8/5/2026
- Listing terms: Cash,FHA,Conventional,VA Loan
- Exclusions: N/a
Estimated market value
$214,300
$204,000 - $225,000
$1,731/mo
Price history
| Date | Event | Price |
|---|---|---|
| 8/5/2026 | Listed for sale | $215,000$179/sqft |
Source:  LGVBOARD #20265608 Report a problem LGVBOARD #20265608 Report a problem | ||
Public tax history
| Year | Property taxes | Tax assessment |
|---|---|---|
| 2025 | $22 +0.7% | $2,500 |
| 2024 | $22 -54.2% | $2,500 |
| 2023 | $47 +263.9% | $2,500 +66.7% |
| 2022 | $13 +0.5% | $1,500 |
| 2021 | $13 +4.2% | $1,500 |
| 2020 | $12 | $1,500 |
| 2019 | $12 +32.9% | $1,500 +25% |
| 2018 | $9 | $1,200 |
| 2017 | $9 | $1,200 |
| 2016 | $9 | $1,200 |
| 2015 | $9 | $1,200 |
| 2014 | -- | $1,200 |
| 2013 | -- | $1,200 |
| 2012 | -- | $1,200 |
| 2011 | -- | $1,200 |
| 2010 | -- | $1,200 |
| 2009 | -- | $1,200 |
| 2008 | -- | $1,200 |
| 2007 | -- | $1,200 |
| 2006 | -- | $1,200 |
| 2004 | -- | $1,200 |
| 2003 | -- | $1,200 |
| 2002 | -- | $1,200 |
| 2001 | -- | $1,200 |
| 2000 | -- | $1,200 |
Find assessor info on the county website
Monthly payment
Est. payment
Payment breakdown
Explore the cost of this home by adjusting the details. Changes won't be saved.Climate risks
Neighborhood: 75604
Nearby schools
Schools provided by the listing agent
- District: Pine Tree
Source: LGVBOARD. This data may not be complete. We recommend contacting the local school district to confirm school assignments for this home.
Similar homes
- $220,0003 bd2 ba1.4k sqft118 E Berkley St, Longview, TX 75604For Sale
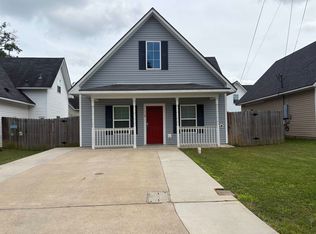 MLS ID #20263278, Bonnie K Roraback, Coldwell Banker Lenhart. LGVBOARD
 - $222,5004 bd2 ba1.5k sqft202 Shamrock Dr, Longview, TX 75604For Sale
 MLS ID #20265430, Briceida A Gomez, TX Farms & Ranches/Park Village. LGVBOARD
 - $219,9003 bd2 ba1.2k sqft203 E Fleming St, Longview, TX 75604For Sale
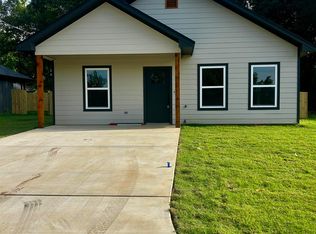 MLS ID #20262745, Stephanie T McKinney, Elite Group Real Estate. LGVBOARD
 - $219,9003 bd2 ba1.2k sqft201 E Fleming St, Longview, TX 75604For Sale
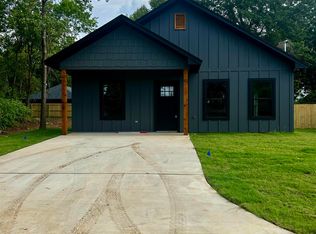 MLS ID #20262744, Stephanie T McKinney, Elite Group Real Estate. LGVBOARD
