Welcome home to 2013 Leona St. in Longview, where BRAND NEW construction meets comfortable, everyday living! This beautiful 3 bedroom, 2 bathroom home sits on nearly half an acre, offering plenty of space to enjoy both inside and out. Thoughtfully designed, you'll LOVE the quartz countertops, Craftsman-style cabinetry, luxury vinyl flooring, and spacious WALK-IN closets. Hardie board siding, gutters, an oversized 500 sq. ft. two-car carport with a TALL entry, and utility/mud room. Energy Saving Spray Foam Insulation!! Best of all, this home is brand new and ready for you to make it your own! Seller just added a back porch and is open to discussing additional upgrades with an acceptable offer. Come take a look and see why this home could be the perfect place to call home!
New construction
Price cut: $20K (9/24)
$220,000
2013 Leona St, Longview, TX 75601
3beds
1,250sqft
Single Family Residence
Built in 2026
0.43 Acres Lot
$220,000 Zestimate®
$176/sqft
$-- HOA
What's special
Luxury vinyl flooringNearly half an acreQuartz kitchen countertopsSpacious walk-in closetsGranite bathroom countertopsSeparate utility roomHardie board siding
- 46 days
- 202
- 21
Zillow last checked:
Listing updated:
Listed by:
Summer N Edwards 903-571-9395,
White Rock Realty
Source: LGVBOARD,MLS#: 20266072
Facts & features
Interior
Bedrooms & bathrooms
- Bedrooms: 3
- Bathrooms: 2
- Full bathrooms: 2
Rooms
- Room types: Utility Room
Bedroom
- Features: Master Bedroom Split, All Bedrooms Downstairs, Walk-In Closet(s)
Bathroom
- Features: Shower/Tub, Tile Counters
Heating
- Central Electric
Cooling
- Central Electric
Appliances
- Included: Microwave, Dishwasher, Electric Water Heater
- Laundry: Laundry Room, Electric Dryer Hookup
Features
- Eat-in Kitchen
- Flooring: Vinyl
- Has fireplace: No
- Fireplace features: None
Interior area
- Total interior livable area: 1,250 sqft
Property
Parking
- Total spaces: 2
- Parking features: Carport, See Remarks, Attached, Paved
- Garage spaces: 2
- Has carport: Yes
- Has uncovered spaces: Yes
Features
- Levels: One
- Stories: 1
- Patio & porch: Porch
- Exterior features: Rain Gutters
- Pool features: None
- Fencing: Wood
Lot
- Size: 0.43 Acres
- Dimensions: 125'X150'
- Features: Landscaped
Details
- Additional structures: None
- Parcel number: 49308
Construction
Type & style
- Home type: SingleFamily
- Architectural style: Traditional
- Property subtype: Single Family Residence
Materials
- Siding
- Foundation: Slab
- Roof: Composition
Condition
- New Construction
- New construction: Yes
- Year built: 2026
Utilities & green energy
- Sewer: Public Sewer
- Water: City
- Utilities for property: Electricity Available
Community & HOA
Community
- Subdivision: JONES BABY FARM
Location
- Region: Longview
Financial & listing details
- Price per square foot: $176/sqft
- Tax assessed value: $13,900
- Annual tax amount: $277
- Price range: $220K - $220K
- Date on market: 8/26/2026
- Listing terms: Cash,FHA,Conventional,VA Loan
- Exclusions: None
Estimated market value
$220,000
$209,000 - $231,000
$1,673/mo
Price history
| Date | Event | Price |
|---|---|---|
| 9/24/2026 | Price change | $220,000-8.3%$176/sqft |
Source:  LGVBOARD #20266072 Report a problem LGVBOARD #20266072 Report a problem | ||
| 9/17/2026 | Price change | $240,000-8.4%$192/sqft |
Source: LGVBOARD #20266072 Report a problem | ||
| 8/26/2026 | Listed for sale | $262,000$210/sqft |
Source: LGVBOARD #20266072 Report a problem | ||
| 3/10/2026 | Sold | -- |
Source: Public Record Report a problem | ||
Public tax history
| Year | Property taxes | Tax assessment |
|---|---|---|
| 2025 | $277 -0.2% | $13,900 |
| 2024 | $278 +0.9% | $13,900 |
| 2023 | $276 +16.4% | $13,900 +28.5% |
| 2022 | $237 -58.5% | $10,820 -56.9% |
| 2021 | $571 +3.8% | $25,120 +3.4% |
| 2020 | $549 -18.1% | $24,300 -18% |
| 2019 | $671 -0.2% | $29,630 +0.7% |
| 2018 | $673 +0.1% | $29,430 +0.1% |
| 2017 | $672 -32% | $29,390 -32% |
| 2016 | $988 +2.8% | $43,230 +2.8% |
| 2015 | $961 | $42,050 +2.3% |
| 2014 | -- | $41,100 +3.1% |
| 2013 | -- | $39,880 -0.4% |
| 2012 | -- | $40,040 +1% |
| 2011 | -- | $39,640 -0.7% |
| 2010 | -- | $39,910 -1% |
| 2009 | -- | $40,320 +5.6% |
| 2008 | -- | $38,170 +1.8% |
| 2007 | -- | $37,490 +2.3% |
| 2006 | -- | $36,660 +6.1% |
| 2004 | -- | $34,560 +10% |
| 2003 | -- | $31,420 -0.3% |
| 2002 | -- | $31,530 +1.6% |
| 2001 | -- | $31,040 +1.3% |
| 2000 | -- | $30,650 |
Find assessor info on the county website
Monthly payment
Est. payment
Payment breakdown
Explore the cost of this home by adjusting the details. Changes won't be saved.Climate risks
Neighborhood: 75601
Nearby schools
Schools provided by the listing agent
- District: LGV ISD
Source: LGVBOARD. This data may not be complete. We recommend contacting the local school district to confirm school assignments for this home.

Similar homes
- $243,9003 bd2 ba1.4k sqft139 W Ann Dr, Longview, TX 75601For Sale
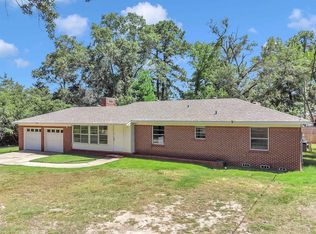 MLS ID #20266185, Saray A Ruiz, BOLD Real Estate Group. LGVBOARD
 - $179,9003 bd2 ba1.2k sqft1415 Valley Dr, Longview, TX 75601For Sale
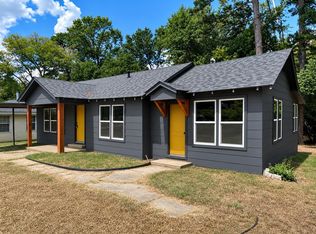 MLS ID #20266177, Tabitha Bruce, Vibrant Real Estate. LGVBOARD
 - $225,0003 bd2 ba1.1k sqft1216 N 3rd St, Longview, TX 75601New Construction
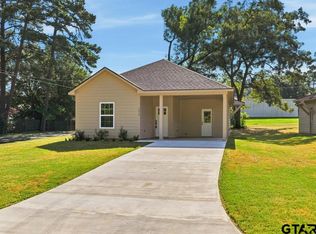 MLS ID #26010814, Melanie Northcutt, Sugar Magnolia Properties. GTARMLS
 - $225,0003 bd2 ba1.1k sqft1214 N 3rd St, Longview, TX 75601New Construction
 MLS ID #26010812, Melanie Northcutt, Sugar Magnolia Properties. GTARMLS
