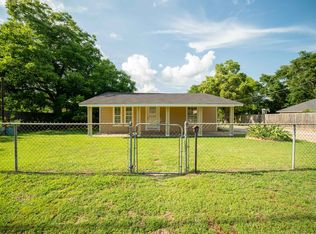
Welcome to 805 Oakdale Dr. in Longview! This updated 3 bedroom, 2 bathroom home offers 1,444 square feet of comfortable living space with a functional layout you'll love just minutes from Downtown Longview. As you step inside, you're greeted by a spacious living room that flows into a wide entryway leading to a versatile formal dining area that could also serve as a second living space, or home office. The kitchen features updated countertops and comes equipped with a stove and refrigerator, along with a generously sized pantry for extra storage. A charming mock fireplace adds character and warmth to the home. Down the hall, you'll find the two extra bedrooms, an updated guest bathroom complete with a walk-in shower and the primary suite that offers its own private ensuite bathroom with both a tub and shower for added convenience. Outside, enjoy a fully fenced backyard with plenty of room for pets, kids, entertaining, or simply relaxing. Schedule your showing today!
For sale
$179,000
805 Oakdale Ave, Longview, TX 75602
3beds
1,444sqft
:
Get pre-qualified$1,334/mo
Single Family Residence
Built in 1951
10,018 Square Feet Lot
$133,000 Zestimate®
$124/sqft
$-- HOA
What's special
Charming mock fireplaceUpdated countertopsStove and refrigeratorWide entrywayVersatile formal dining areaGenerously sized pantry
- 3 days |
- 310 |
- 21 |
Likely to sell faster than
Zillow last checked:
Listing updated:
Listed by:
Breanna Starr 903-830-0454,
Keebaugh & Company
Source: LGVBOARD,MLS#: 20265352
Facts & features
Interior
Bedrooms & bathrooms
- Bedrooms: 3
- Bathrooms: 2
- Full bathrooms: 2
Rooms
- Room types: Utility Room, 1 Living Area
Bathroom
- Features: Shower Only, Shower and Tub
Dining room
- Features: Separate Formal Dining
Heating
- Central Electric
Cooling
- Central Electric
Appliances
- Included: Elec Range/Oven, Disposal, Refrigerator, Gas Water Heater
- Laundry: Laundry Room
Features
- Ceiling Fan(s), Pantry, High Speed Internet
- Flooring: Vinyl
- Windows: Partial Curtains, Shades/Blinds
- Has fireplace: Yes
- Fireplace features: Decorative
Interior area
- Total interior livable area: 1,444 sqft
Property
Parking
- Parking features: No Garage, None
Features
- Levels: One
- Stories: 1
- Pool features: None
- Fencing: Wood,Metal Fence
Lot
- Size: 10,018 Square Feet
- Dimensions: 71x147
Details
- Additional structures: None
- Parcel number: 42611
Construction
Type & style
- Home type: SingleFamily
- Property subtype: Single Family Residence
Materials
- Siding
- Foundation: Pillar/Post/Pier
- Roof: Composition
Condition
- Year built: 1951
Utilities & green energy
- Gas: Natural Gas
- Sewer: Public Sewer
- Water: Public Water, City
- Utilities for property: Electricity Available, Natural Gas Available
Community & HOA
Location
- Region: Longview
Financial & listing details
- Price per square foot: $124/sqft
- Tax assessed value: $99,590
- Annual tax amount: $2,212
- Price range: $179K - $179K
- Date on market: 7/27/2026
- Listing terms: Cash,FHA,Conventional,VA Loan
- Exclusions: None
Estimated market value
$133,000
$101,000 - $165,000
$1,560/mo
Price history
| Date | Event | Price |
|---|---|---|
| 7/27/2026 | Listed for sale | $179,000$124/sqft |
Source:  LGVBOARD #20265352 Report a problem LGVBOARD #20265352 Report a problem | ||
| 2/19/2024 | Sold | -- |
Source: Public Record Report a problem | ||
Public tax history
| Year | Property taxes | Tax assessment |
|---|---|---|
| 2025 | $622 -44.8% | $99,590 +9.4% |
| 2024 | $1,127 +940.1% | $91,020 +32.2% |
| 2023 | $108 | $68,860 +10% |
| 2022 | $108 | $62,600 +8.8% |
| 2021 | $108 | $57,560 +3.5% |
| 2020 | $108 | $55,600 +0.2% |
| 2019 | $108 | $55,480 +1.9% |
| 2018 | $108 | $54,470 +1.7% |
| 2017 | $108 | $53,560 +2.3% |
| 2016 | $108 | $52,340 +0.1% |
| 2015 | $108 | $52,270 +2.5% |
| 2014 | -- | $51,010 +3.6% |
| 2013 | -- | $49,230 -0.6% |
| 2012 | -- | $49,530 -1.3% |
| 2011 | -- | $50,190 +1.7% |
| 2010 | -- | $49,330 -1.2% |
| 2009 | -- | $49,930 +6.5% |
| 2008 | -- | $46,900 +10% |
| 2007 | -- | $42,640 +10% |
| 2006 | -- | $38,760 +10% |
| 2005 | -- | $35,240 +10% |
| 2004 | -- | $32,040 -2.5% |
| 2003 | -- | $32,860 -0.5% |
| 2002 | -- | $33,030 +2.3% |
| 2001 | -- | $32,300 +1.6% |
| 2000 | -- | $31,780 |
Find assessor info on the county website
Monthly payment
Est. payment
Payment breakdown
Explore the cost of this home by adjusting the details. Changes won't be saved.Climate risks
Neighborhood: 75602
Nearby schools
GreatSchools rating
- 4/10Clarence W Bailey Elementary SchoolGrades: 1-5Distance: 0.5 mi
- 8/10Foster Middle SchoolGrades: 6-8Distance: 0.8 mi
- 6/10Longview High SchoolGrades: 9-12Distance: 4.4 mi
Schools provided by the listing agent
- District: Longview ISD
Source: LGVBOARD. This data may not be complete. We recommend contacting the local school district to confirm school assignments for this home.
- $109,800-- bd2 ba1.3k sqft807 Oakdale Ave, Longview, TX 75602Off Market
- $186,1004 bd3 ba2.4k sqft803 Oakdale Ave, Longview, TX 75602Off Market

- $177,800-- bd2 ba2k sqft801 Oakdale Ave, Longview, TX 75602Off Market
- $65,600-- bd1 ba768 sqft810 Oakdale Ave, Longview, TX 75602Off Market
- $134,700-- bd1 ba1.5k sqft806 Oakdale Ave, Longview, TX 75602Off Market
- $108,600-- bd1 ba1.6k sqft811 Oakdale Ave, Longview, TX 75602Off Market
- $143,3002 bd1 ba1.6k sqft804 E Young St, Longview, TX 75602Off Market
- $98,200-- bd1 ba1.4k sqft802 E Young St, Longview, TX 75602Off Market
A local agent can set up tours, give advice and negotiate with sellers.
Similar homes
- $170,0003 bd2 ba1.5k sqft1003 Premier Rd, Longview, TX 75604For Sale
 MLS ID #26010499, Mariza Najera, Ultima Real Estate - Dallas. GTARMLS
 - $179,9003 bd2 ba1.3k sqft11 Neal St, Longview, TX 75602For Sale
 MLS ID #20265055, Jason P Robbins, Ember Realty. LGVBOARD
 - $157,0003 bd2 ba1.3k sqft801 S Mobberly Ave, Longview, TX 75602For Sale
 MLS ID #20264599, Rachelle Rendon, Miller Homes Group - Gladewater. LGVBOARD
 - $174,9993 bd2 ba1.4k sqft131 Wingate Ln, Longview, TX 75602For Sale
 MLS ID #20264083, Jesus Huerta, Julie Woods & Associate RE Firm. LGVBOARD
 - $169,9003 bd1 ba1.3k sqft1809 S Green St, Longview, TX 75602For SaleMLS ID #20264876, Crystal G McDaniels, Fathom Realty. LGVBOARD
- $179,9003 bd2 ba1.7k sqft2187 Russell Dr, Longview, TX 75602For SaleMLS ID #20262297, Amy E Tracy, Julie Woods & Associate RE Firm. LGVBOARD
- $208,0003 bd2 ba1.3k sqft709 E Birdsong St, Longview, TX 75602For SaleMLS ID #20264990, Gabriela Soliz, Reliable Real Estate. LGVBOARD
- $199,0003 bd2 ba1.3k sqft912 Glencrest Ln, Longview, TX 75601For SaleMLS ID #20265337, Sarah Johnston, Julie Woods & Associate RE Firm. LGVBOARD
- $135,0003 bd1 ba1k sqft422 Diane Dr, Longview, TX 75602For SaleMLS ID #26010387, Jennifer Yarberry, Fathom Realty, LLC. GTARMLS
- $--3 bd2 ba1.3k sqft1201 Centenary Dr, Longview, TX 75601AuctionAuction.com 2
- $174,9003 bd2 ba1.1k sqft1117 Birdsong St, Longview, TX 75602For SaleMLS ID #20264119, Linda A Huggins, Nolan Properties LLC. LGVBOARD
- $215,0003 bd2 ba1.3k sqft800 Stewart St, Longview, TX 75604For SaleMLS ID #20265462, Karen K Barrett, Real Estate Marketing. LGVBOARD
- $199,5003 bd2 ba2k sqft1109 John St, Longview, TX 75602For SaleMLS ID #20264488, Sheryl Lucky, Johnson Realty. LGVBOARD
- $164,9003 bd2 ba1.4k sqft1718 Tulip Ln, Longview, TX 75601For SaleMLS ID #20264978, Lynn Maupin, East Texas Homes Group LLC. LGVBOARD
- $119,9002 bd1 ba1.7k sqft617 Electra St, Longview, TX 75602For SaleMLS ID #20265313, Todd Evans, Vibrant Real Estate. LGVBOARD
- $222,5003 bd2 ba1.6k sqft36 Marguerite Dr, Longview, TX 75601For SaleMLS ID #20265378, Julie B Woods, Julie Woods & Associate RE Firm. LGVBOARD
- $199,9003 bd2 ba1.4k sqft314 Erskine Dr, Longview, TX 75601For SaleMLS ID #20265249, Ryan P Ferkel, Julie Woods & Associate RE Firm. LGVBOARD
- $189,0003 bd2 ba1.4k sqft1412 Mahlow Dr, Longview, TX 75601For SaleMLS ID #20263323, Emiley M Brown, Elevate Haven Realty LLC. LGVBOARD
- $154,9003 bd2 ba1.1k sqft2115 Victory St, Longview, TX 75602For SaleMLS ID #20264140, Regina Echols, Real Estate Marketing. LGVBOARD
- $182,4003 bd1 ba1.1k sqft2131 Tryon Rd, Longview, TX 75601For SaleMLS ID #20262381, Bethany B Nolan, Nolan Properties LLC. LGVBOARD
