Completely renovated and move-in ready! This adorable 3-bedroom, 1-bath cottage blends timeless character with modern updates in the heart of Longview. Offering approximately 1,300 square feet, this 1945 home has been thoughtfully transformed with a new roof, new water heater, fresh interior and exterior paint, new flooring, updated fixtures, new hardware, and so much more—giving you the feel of a brand-new home while preserving its classic charm. Natural light fills the inviting living spaces, and the stylish finishes make every room feel warm and welcoming. Outside, you'll love the beautiful mature trees, spacious yard, and charming curb appeal. Located less than one mile from vibrant Downtown Longview, you'll be just minutes from local coffee shops, restaurants, boutiques, live entertainment, festivals, and community events. Whether you're looking for your first home or a fantastic investment opportunity, this one checks all the boxes. Don't miss your chance to own this beautifully updated cottage in one of Longview's most convenient locations!
For sale
Price cut: $4.9K (9/19)
$165,000
1809 S Green St, Longview, TX 75602
3beds
1,300sqft
Single Family Residence
Built in 1945
0.25 Acres Lot
$-- Zestimate®
$127/sqft
$-- HOA
What's special
Stylish finishesUpdated fixturesNew flooringSpacious yardCharming curb appealNew hardwareBeautiful mature trees
- 99 days
- 548
- 84
Zillow last checked:
Listing updated:
Listed by:
Crystal G McDaniels 903-399-1485,
Fathom Realty,
Crystal G McDaniels,
Fathom Realty
Source: LGVBOARD,MLS#: 20264876
Facts & features
Interior
Bedrooms & bathrooms
- Bedrooms: 3
- Bathrooms: 1
- Full bathrooms: 1
Rooms
- Room types: Family Room
Bathroom
- Features: Shower and Tub, Vinyl Tile, Granite Counters
Dining room
- Features: Den/Dining Combo
Heating
- Central Electric
Cooling
- Central Electric
Appliances
- Included: Electric Water Heater
- Laundry: Laundry Room, Electric Dryer Hookup, Washer Hookup
Features
- Ceiling Fan(s), Granite Counters, Ceiling Fans, Eat-in Kitchen
- Flooring: Vinyl
- Has fireplace: Yes
- Fireplace features: Living Room
Interior area
- Total interior livable area: 1,300 sqft
Property
Parking
- Parking features: No Garage, None, Parking Pad, Natural
- Has uncovered spaces: Yes
Features
- Levels: One
- Stories: 1
- Pool features: None
- Fencing: None
Lot
- Size: 0.25 Acres
- Features: Native Grass
- Topography: Level
- Residential vegetation: Partially Wooded
Details
- Additional structures: None
- Parcel number: 44856
Construction
Type & style
- Home type: SingleFamily
- Architectural style: Cottage
- Property subtype: Single Family Residence
Materials
- Shingle Siding, Brick
- Foundation: Pillar/Post/Pier
- Roof: Composition
Condition
- Year built: 1945
Utilities & green energy
- Sewer: Public Sewer
- Water: City
- Utilities for property: Electricity Available
Community & HOA
Location
- Region: Longview
Financial & listing details
- Price per square foot: $127/sqft
- Tax assessed value: $96,280
- Annual tax amount: $1,990
- Price range: $165K - $165K
- Date on market: 7/8/2026
- Listing terms: Cash,FHA,Conventional,VA Loan,Must Qualify
- Exclusions: None
- Road surface type: Asphalt
Estimated market value
Not available
Estimated sales range
Not available
$1,265/mo
Price history
| Date | Event | Price |
|---|---|---|
| 9/19/2026 | Price change | $165,000-2.9%$127/sqft |
Source:  LGVBOARD #20264876 Report a problem LGVBOARD #20264876 Report a problem | ||
| 7/30/2026 | Price change | $169,900-2.9%$131/sqft |
Source: LGVBOARD #20264876 Report a problem | ||
| 7/8/2026 | Listed for sale | $175,000$135/sqft |
Source: LGVBOARD #20264876 Report a problem | ||
Public tax history
| Year | Property taxes | Tax assessment |
|---|---|---|
| 2025 | $1,921 +19.8% | $96,235 +20% |
| 2024 | $1,604 +21.1% | $80,196 +20% |
| 2023 | $1,325 +8.8% | $66,830 +20.1% |
| 2022 | $1,218 -17% | $55,650 -13.8% |
| 2021 | $1,467 -1.7% | $64,580 -2.2% |
| 2020 | $1,492 +0.8% | $66,010 +0.9% |
| 2019 | $1,481 +69.4% | $65,390 +71% |
| 2018 | $874 +0.7% | $38,240 +0.7% |
| 2017 | $868 +0.7% | $37,990 +0.7% |
| 2016 | $862 +0.1% | $37,710 +0.1% |
| 2015 | $861 | $37,670 +2.5% |
| 2014 | -- | $36,740 +2.9% |
| 2013 | -- | $35,700 +3.8% |
| 2012 | -- | $34,400 +3.8% |
| 2011 | -- | $33,130 -42.3% |
| 2010 | -- | $57,450 +0.7% |
| 2009 | -- | $57,030 +1.1% |
| 2008 | -- | $56,390 +6.4% |
| 2007 | -- | $52,980 +8% |
| 2006 | -- | $49,050 +7.8% |
| 2005 | -- | $45,520 +6.3% |
| 2004 | -- | $42,810 +10% |
| 2003 | -- | $38,920 +3% |
| 2002 | -- | $37,800 +2.2% |
| 2001 | -- | $36,970 +2% |
| 2000 | -- | $36,250 |
Find assessor info on the county website
Monthly payment
Est. payment
Payment breakdown
Explore the cost of this home by adjusting the details. Changes won't be saved.Climate risks
Neighborhood: 75602
Nearby schools
Schools provided by the listing agent
- District: Longview ISD
Source: LGVBOARD. This data may not be complete. We recommend contacting the local school district to confirm school assignments for this home.

Similar homes
- $165,0003 bd2 ba1.4k sqft805 Oakdale Ave, Longview, TX 75602For Sale
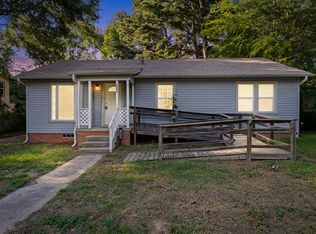 MLS ID #20265352, Breanna Starr, Keebaugh & Company. LGVBOARD
 - $179,5003 bd2 ba1.4k sqft2319 Bates St, Longview, TX 75602For Sale
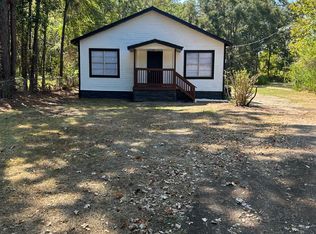 MLS ID #20266011, Shannon Thompson, Julie Woods & Associate RE Firm. LGVBOARD
 - $192,0003 bd2 ba1.6k sqft1300 Berry Ln, Longview, TX 75602For Sale
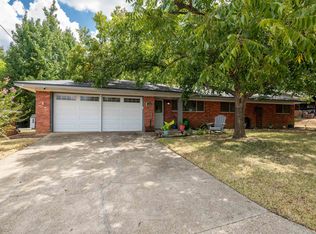 MLS ID #20266257, Holly Patel, Texas Lane Realty. LGVBOARD
 - $195,0003 bd2 ba1k sqft2603 S 14th St, Longview, TX 75602For Sale
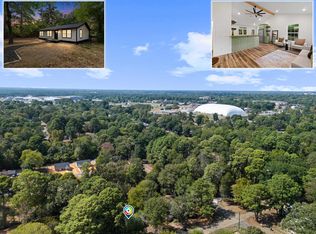 MLS ID #20266912, Darius A Whiting, Texas Real Estate Executives. LGVBOARD
