Charming New Construction with Upgrades Galore! This beautifully built 3-bedroom, 2-bath home is situated on a quiet lot in Longview ISD. Designed with comfort and quality in mind, it features spray foam insulation, custom cabinetry, and stylish vinyl plank flooring throughout. Enjoy spa-like bathrooms with elegant granite countertops. The open-concept kitchen boasts ample storage, stainless steel appliances, and flows seamlessly into the living area—perfect for entertaining. A spacious laundry room adds convenience to everyday living. Outside, you'll find a fully sodded yard and a brand-new wood privacy fence in the back—ideal for relaxing or hosting guests. Don't miss out on this gem filled with thoughtful upgrades. A must-see!
For sale
Price cut: $4K (8/13)
$194,990
604 Idylwood Dr, Longview, TX 75602
3beds
1,194sqft
Single Family Residence
Built in 2026
6,969 Square Feet Lot
$-- Zestimate®
$163/sqft
$-- HOA
What's special
- 114 days |
- 479 |
- 52 |
Zillow last checked:
Listing updated:
Listed by:
Myles G Wise 903-918-4463,
Ember Realty,
Nathalie E Wise 561-596-6089,
Ember Realty
Source: LGVBOARD,MLS#: 20263035
Facts & features
Interior
Bedrooms & bathrooms
- Bedrooms: 3
- Bathrooms: 2
- Full bathrooms: 2
Rooms
- Room types: Family Room, 1 Living Area
Bedroom
- Features: Walk-In Closet(s)
Bathroom
- Features: Shower/Tub, Ceramic Tile, Granite Counters
Heating
- Central Electric
Cooling
- Central Electric
Appliances
- Included: Elec Range/Oven, Microwave, Dishwasher, Electric Water Heater
- Laundry: Laundry Room, Electric Dryer Hookup, Washer Hookup
Features
- High Ceilings, Granite Counters, Ceiling Fans, High Speed Internet, Eat-in Kitchen
- Windows: Double Pane Windows
- Has fireplace: No
- Fireplace features: None
Interior area
- Total interior livable area: 1,194 sqft
Property
Parking
- Parking features: No Garage, None, Attached, Concrete
- Has uncovered spaces: Yes
Features
- Levels: One
- Stories: 1
- Patio & porch: Porch
- Exterior features: Rain Gutters
- Pool features: None
- Fencing: Wood
Lot
- Size: 6,969 Square Feet
- Dimensions: 50.00 X 139.00
- Features: Landscaped, Curbs/Gutters
- Residential vegetation: Partially Wooded
Details
- Additional structures: None
- Parcel number: 48657
Construction
Type & style
- Home type: SingleFamily
- Architectural style: Traditional
- Property subtype: Single Family Residence
Materials
- Brick
- Foundation: Slab
- Roof: Composition
Condition
- Year built: 2026
Utilities & green energy
- Sewer: Public Sewer
- Water: Public Water, City
- Utilities for property: Electricity Available, Cable Available
Green energy
- Energy efficient items: Thermostat
Community & HOA
Community
- Security: Security Lights, Smoke Detector(s)
Location
- Region: Longview
Financial & listing details
- Price per square foot: $163/sqft
- Tax assessed value: $4,100
- Annual tax amount: $82
- Price range: $195K - $195K
- Date on market: 4/30/2026
- Listing terms: Cash,FHA,Conventional,VA Loan,Must Qualify
- Exclusions: None
- Road surface type: Asphalt
Estimated market value
Not available
Estimated sales range
Not available
$1,523/mo
Price history
| Date | Event | Price |
|---|---|---|
| 8/13/2026 | Price change | $194,990-2%$163/sqft |
Source:  LGVBOARD #20263035 Report a problem LGVBOARD #20263035 Report a problem | ||
| 4/30/2026 | Listed for sale | $199,000+1994.7%$167/sqft |
Source: LGVBOARD #20263035 Report a problem | ||
| 8/29/2025 | Sold | -- |
Source:  GTARMLS #25004744 Report a problem GTARMLS #25004744 Report a problem | ||
| 8/21/2025 | Pending sale | $9,500$8/sqft |
Source: GTARMLS #25004744 Report a problem | ||
| 4/21/2025 | Price change | $9,500-3.1%$8/sqft |
Source: GTARMLS #25004744 Report a problem | ||
| 4/1/2025 | Listed for sale | $9,800$8/sqft |
Source: GTARMLS #25004744 Report a problem | ||
| 10/21/2024 | Sold | -- |
Source: Public Record Report a problem | ||
Public tax history
| Year | Property taxes | Tax assessment |
|---|---|---|
| 2025 | $82 -92.6% | $4,100 -92.6% |
| 2024 | $1,106 +21.1% | $55,284 +20% |
| 2023 | $913 +4.3% | $46,070 +15.1% |
| 2022 | $875 +5.9% | $40,010 +9.9% |
| 2021 | $826 +3.3% | $36,390 +2.8% |
| 2020 | $800 +0.7% | $35,390 +0.9% |
| 2019 | $794 +0.9% | $35,080 +1.8% |
| 2018 | $787 +1.2% | $34,450 +1.2% |
| 2017 | $778 +2.3% | $34,050 +2.3% |
| 2016 | $761 -3% | $33,300 -3% |
| 2015 | $785 | $34,330 +2.4% |
| 2014 | -- | $33,530 +3.6% |
| 2013 | -- | $32,370 -0.6% |
| 2012 | -- | $32,570 +0.9% |
| 2011 | -- | $32,270 +3.9% |
| 2010 | -- | $31,060 +0.8% |
| 2009 | -- | $30,800 +3.2% |
| 2008 | -- | $29,850 +4.7% |
| 2007 | -- | $28,500 +8.4% |
| 2006 | -- | $26,300 +5.5% |
| 2005 | -- | $24,920 +1.7% |
| 2004 | -- | $24,510 +2.9% |
| 2003 | -- | $23,820 +1.6% |
| 2002 | -- | $23,440 +4% |
| 2001 | -- | $22,540 +3.5% |
| 2000 | -- | $21,770 |
Find assessor info on the county website
Monthly payment
Est. payment
Payment breakdown
Explore the cost of this home by adjusting the details. Changes won't be saved.Climate risks
Neighborhood: 75602
Nearby schools
GreatSchools rating
- 4/10Clarence W Bailey Elementary SchoolGrades: 1-5Distance: 0.3 mi
- 8/10Foster Middle SchoolGrades: 6-8Distance: 0.8 mi
- 6/10Longview High SchoolGrades: 9-12Distance: 4.6 mi
Schools provided by the listing agent
- District: LISD
Source: LGVBOARD. This data may not be complete. We recommend contacting the local school district to confirm school assignments for this home.
- $--3 bd2 ba1.1k sqft602 Idylwood Dr, Longview, TX 75602Sold

- $52,950-- bd1 ba757 sqft608 Idylwood Dr, Longview, TX 75602Off Market
- $---- bd1 ba1.4k sqft600 Idylwood Dr, Longview, TX 75602Sold
- $75,800-- bd1 ba886 sqft610 Idylwood Dr, Longview, TX 75602Off Market
- $57,600-- bd1 ba768 sqft707 E Level St, Longview, TX 75602Off Market
- $95,4003 bd1 ba1.2k sqft703 E Level St, Longview, TX 75602Off Market
- $43,820-- bd1 ba620 sqft709 E Level St, Longview, TX 75602Off Market
- $4,100-- bd1 ba924 sqft605 Idylwood Dr, Longview, TX 75602Off Market
A local agent can set up tours, give advice and negotiate with sellers.
Similar homes
- $179,0003 bd2 ba1.4k sqft805 Oakdale Ave, Longview, TX 75602For Sale
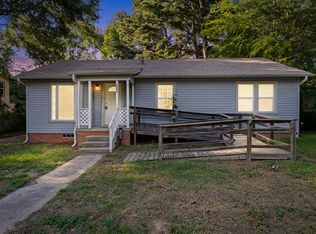 MLS ID #20265352, Breanna Starr, Keebaugh & Company. LGVBOARD
 - $219,5003 bd2 ba1.2k sqft1015 El Paso St, Longview, TX 75602New Construction
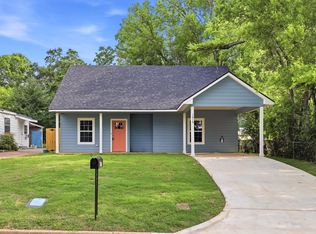 MLS ID #20264629, Eddie E Maldonado, Inspire Real Estate Group. LGVBOARD
 - $179,9003 bd2 ba1.1k sqft11 Neal St, Longview, TX 75602For Sale
 MLS ID #20265055, Jason P Robbins, Ember Realty. LGVBOARD
 - $192,5003 bd2 ba1.1k sqft208 Richardson St, Longview, TX 75602For Sale
 MLS ID #26007490, Bethany Nolan, Nolan Properties, LLC. GTARMLS
 - $169,9003 bd1 ba1.3k sqft1809 S Green St, Longview, TX 75602For SaleMLS ID #20264876, Crystal G McDaniels, Fathom Realty. LGVBOARD
- $174,9993 bd2 ba1.4k sqft131 Wingate Ln, Longview, TX 75602For SaleMLS ID #20264083, Jesus Huerta, Julie Woods & Associate RE Firm. LGVBOARD
- $195,0003 bd2 ba1.3k sqft912 Glencrest Ln, Longview, TX 75601For SaleMLS ID #20265337, Sarah Johnston, Julie Woods & Associate RE Firm. LGVBOARD
- $199,9003 bd2 ba1.4k sqft314 Erskine Dr, Longview, TX 75601For SaleMLS ID #20265249, Ryan P Ferkel, Julie Woods & Associate RE Firm. LGVBOARD
- $149,9003 bd2 ba1.1k sqft1105 Rex Ln, Longview, TX 75602For SaleMLS ID #20263292, Regina Echols, Real Estate Marketing. LGVBOARD
- $189,9003 bd2 ba1.3k sqft400 Conroe St, Longview, TX 75604For SaleMLS ID #20262910, Tyler McFarland, Texas Real Estate Executives. LGVBOARD
- $204,9003 bd2 ba1.7k sqft1202 Tulane Ave, Longview, TX 75601For SaleMLS ID #20261720, Teresa Angelo, Real Broker, LLC. LGVBOARD
- $239,0003 bd2 ba1.2k sqft1204 Douglas St, Longview, TX 75602For SaleMLS ID #20262574, J.P. Daub, Daub Realty. LGVBOARD
- $239,0003 bd2 ba1.2k sqft1218 Booker St, Longview, TX 75602For SaleMLS ID #20262573, J.P. Daub, Daub Realty. LGVBOARD
- $154,9003 bd2 ba1.1k sqft2115 Victory St, Longview, TX 75602For SaleMLS ID #20264140, Regina Echols, Real Estate Marketing. LGVBOARD
- $239,0003 bd2 ba1.2k sqft125 Vesta St, Longview, TX 75602For SaleMLS ID #20262572, J.P. Daub, Daub Realty. LGVBOARD
- $209,9004 bd2 ba1.4k sqft209 Doyle St, Longview, TX 75601For SaleMLS ID #20260997, Laron Chadwick, eXp Realty LLC. LGVBOARD
- $199,9003 bd2 ba1.4k sqft1306 Greenbriar Dr, Longview, TX 75604For SaleMLS ID #20263509, David Perkins, Nexthome Perkins Realty Group. LGVBOARD
- $195,0003 bd2 ba1.3k sqft1232 Chad St, Longview, TX 75604For SaleMLS ID #20265659, Donna Koerner, Ember Realty. LGVBOARD
- $219,9003 bd2 ba1.3k sqft1707 Buccaneer Dr, Longview, TX 75604For SaleMLS ID #20265811, Virginia A Cammack, Keebaugh & Company. LGVBOARD
- $198,0003 bd2 ba1.1k sqft612 Timberline Dr, Longview, TX 75604For SaleMLS ID #20263739, Tori G Mize, BOLD Real Estate Group. LGVBOARD
