Welcome home to this beautifully crafted new construction by Longview Capstone Homes, offering 3 bedrooms, 2 bathrooms, and 1,168 square feet of thoughtfully designed living space. The open-concept floor plan features 9-foot ceilings, vinyl plank flooring throughout, and soft-close cabinetry that adds a touch of quality to every room. The kitchen is complete with MammothWhite quartz countertops, GE appliances, and plenty of workspace for everyday living and entertaining. Built with energy efficiency in mind, the home includes a 2-ton HVAC system, R-15 wall insulation, R-30 attic insulation, LP SmartSide® siding, and a 30-year composition roof. Enjoy the covered front porch, covered carport, and convenient location off Fourth Street, just minutes from downtown Longview, shopping, dining, and major medical facilities including CHRISTUS Good Shepherd MedicalCenter and Longview Regional Medical Center. Whether you're looking for your first home, downsizing, or investing, this brand-new home is ready to welcome you.
New construction
$225,000
1214 N 3rd St, Longview, TX 75601
3beds
1,168sqft
Single Family Residence
Built in 2026
7,579 Square Feet Lot
$224,700 Zestimate®
$193/sqft
$-- HOA
What's special
Open-concept floor planVinyl plank flooring throughoutMammothwhite quartz countertopsCovered front porchGe appliancesSoft-close cabinetryCovered carport
- 62 days
- 63
- 4
Zillow last checked:
Listing updated:
Listed by:
Melanie Northcutt 903-736-8207,
Sugar Magnolia Properties
Source: GTARMLS,MLS#: 26010812
Facts & features
Interior
Bedrooms & bathrooms
- Bedrooms: 3
- Bathrooms: 2
- Full bathrooms: 2
Bathroom
- Features: Shower/Tub, Walk-In Closet(s)
Heating
- Central/Electric
Cooling
- Central Electric
Appliances
- Included: Electric Range, Dishwasher, Microwave
Features
- Breakfast Bar, Ceiling Fan, Pantry, Kitchen Island
- Flooring: Vinyl
- Attic: Permanent Stairs
- Fireplace features: Other
Interior area
- Total structure area: 1,168
- Total interior livable area: 1,168 sqft
Property
Parking
- Total spaces: 1
- Parking features: Garage, Paved
- Has garage: Yes
- Carport spaces: 1
Features
- Levels: One
- Stories: 1
- Patio & porch: Porch
- Pool features: None
- Fencing: None
Lot
- Size: 7,579 Square Feet
Details
- Parcel number: 43100000090100002
Construction
Type & style
- Home type: SingleFamily
- Architectural style: Traditional
- Property subtype: Single Family Residence
Materials
- Siding
- Foundation: Slab
- Roof: Composition
Condition
- New Construction
- New construction: Yes
- Year built: 2026
Utilities & green energy
- Sewer: Public Sewer
- Water: Public
- Utilities for property: Standard Electric, Fiber Optic Internet
Community & HOA
Community
- Subdivision: Marshall Heights
HOA
- Has HOA: No
Location
- Region: Longview
Financial & listing details
- Price per square foot: $193/sqft
- Tax assessed value: $3,000
- Annual tax amount: $60
- Date on market: 8/3/2026
- Listing terms: Conventional,FHA,VA Loan,Must Qualify,Cash
- Road surface type: All Weather Surface
Estimated market value
$224,700
$213,000 - $236,000
$1,667/mo
Price history
| Date | Event | Price |
|---|---|---|
| 8/1/2026 | Listed for sale | $225,000+2712.5%$193/sqft |
Source:  LGVBOARD #20265499 Report a problem LGVBOARD #20265499 Report a problem | ||
| 3/8/2019 | Sold | -- |
Source: LGVBOARD #20190306 Report a problem | ||
| 1/20/2019 | Listed for sale | $8,000$7/sqft |
Source: COLDWELL BANKER LENHART #20190306 Report a problem | ||
Public tax history
| Year | Property taxes | Tax assessment |
|---|---|---|
| 2025 | $60 -4.9% | $3,000 -4.8% |
| 2024 | $63 +0.9% | $3,150 |
| 2023 | $62 +47.1% | $3,150 +62.4% |
| 2022 | $42 -3.7% | $1,940 |
| 2021 | $44 -2.6% | $1,940 -3% |
| 2020 | $45 -0.2% | $2,000 |
| 2019 | $45 -0.9% | $2,000 |
| 2018 | $46 | $2,000 |
| 2017 | $46 | $2,000 |
| 2016 | $46 | $2,000 |
| 2015 | $46 | $2,000 |
| 2014 | -- | $2,000 |
| 2013 | -- | $2,000 |
| 2012 | -- | $2,000 |
| 2011 | -- | $2,000 |
| 2010 | -- | $2,000 |
| 2009 | -- | $2,000 |
| 2008 | -- | $2,000 |
| 2007 | -- | $2,000 |
| 2006 | -- | $2,000 |
| 2005 | -- | $2,000 |
| 2004 | -- | $2,000 |
| 2003 | -- | $2,000 |
| 2002 | -- | $2,000 |
| 2001 | -- | $2,000 |
| 2000 | -- | $2,000 |
Find assessor info on the county website
Monthly payment
Est. payment
Payment breakdown
Explore the cost of this home by adjusting the details. Changes won't be saved.Climate risks
Neighborhood: 75601
Nearby schools
Schools provided by the listing agent
- Elementary: Longview
- Middle: Longview
- High: Longview
Source: GTARMLS. This data may not be complete. We recommend contacting the local school district to confirm school assignments for this home.
Similar homes
- $225,0003 bd2 ba1.1k sqft1216 N 3rd St, Longview, TX 75601New Construction
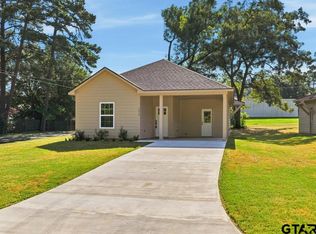 MLS ID #26010814, Melanie Northcutt, Sugar Magnolia Properties. GTARMLS
 - $220,0003 bd2 ba1.2k sqft2013 Leona St, Longview, TX 75601New Construction
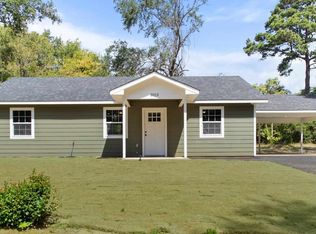 MLS ID #20266072, Summer N Edwards, White Rock Realty. LGVBOARD
 - $243,9003 bd2 ba1.4k sqft139 W Ann Dr, Longview, TX 75601For Sale
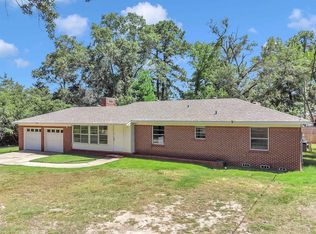 MLS ID #20266185, Saray A Ruiz, BOLD Real Estate Group. LGVBOARD
 - $210,0003 bd2 ba1.1k sqft802 W Nelson St, Longview, TX 75601For Sale
 MLS ID #20266932, Kristina Garlick, Blue Sky Group Realty. LGVBOARD
