Welcome home to this beautiful brand-new 2026 construction near Womack Field in Longview! This thoughtfully designed 3-bedroom, 2-bathroom home offers 1,180 square feet of comfortable, modern living space, perfect for first-time buyers, downsizers, or anyone looking for a low-maintenance, move-in-ready home. Step inside to a bright, open floor plan featuring beautiful quartz countertops, modern finishes, and plenty of natural light. The kitchen flows seamlessly into the living area, creating an inviting space that is perfect for everyday living, entertaining friends, or spending time with family. The spacious primary suite offers a private bathroom and a comfortable retreat at the end of the day. Two additional bedrooms provide plenty of flexibility for children, guests, a home office, or whatever fits your lifestyle. Designed with today's homeowner in mind, this new construction will also include an electric vehicle charging station, adding even more convenience and future-ready functionality to the home. For added peace of mind, the builder is also offering a 1–10-year new construction warranty, giving the new homeowner additional protection and confidence in their investment. Location is another standout feature! You're just 0.3 miles from the brand-new Stamper Park Aquatic Center and only minutes from Womack Field, schools, shopping, dining, and everyday conveniences. Enjoy the peace of mind and fresh feel that comes with owning a brand-new home without giving up the convenience of being close to everything Longview has to offer. Don't miss your opportunity to make this beautiful new construction yours. Schedule your private showing today!
For sale
$210,000
802 W Nelson St, Longview, TX 75601
3beds
1,190sqft
Single Family Residence
Built in 2026
4,399 Square Feet Lot
$-- Zestimate®
$176/sqft
$-- HOA
What's special
Modern finishesBright open floor planPlenty of natural lightBeautiful quartz countertops
- 22 hours
- 72
- 7
Zillow last checked:
Listing updated:
Listed by:
Kristina Garlick 903-431-8445,
Blue Sky Group Realty
Source: LGVBOARD,MLS#: 20266932
Facts & features
Interior
Bedrooms & bathrooms
- Bedrooms: 3
- Bathrooms: 2
- Full bathrooms: 2
Rooms
- Room types: 1 Living Area
Bathroom
- Features: Shower/Tub, Walk-In Closet(s), See Remarks
Heating
- Central Electric
Cooling
- Central Electric
Appliances
- Included: Elec Range/Oven, Microwave, Dishwasher, Vented Exhaust Fan, Electric Water Heater
- Laundry: Gas Dryer Hookup, Laundry Room, Washer Hookup
Features
- Ceiling Fan(s), Pantry, Ceiling Fans, High Speed Internet, Eat-in Kitchen
- Flooring: Vinyl
- Attic: Attic Stairs
- Has fireplace: No
- Fireplace features: None
Interior area
- Total interior livable area: 1,190 sqft
Property
Parking
- Parking features: No Garage, None, Parking Pad, Concrete
- Has uncovered spaces: Yes
Features
- Levels: One
- Stories: 1
- Patio & porch: Covered
- Pool features: None
- Fencing: Wood
Lot
- Size: 4,399 Square Feet
- Dimensions: 40 x 110
Details
- Additional structures: None
- Parcel number: 0000053040
Construction
Type & style
- Home type: SingleFamily
- Architectural style: Traditional
- Property subtype: Single Family Residence
Materials
- Wood/Frame
- Foundation: Slab
- Roof: Composition
Condition
- Year built: 2026
Utilities & green energy
- Sewer: Public Sewer
- Water: Public Water, City
- Utilities for property: Electricity Available
Community & HOA
Community
- Security: Smoke Detector(s)
Location
- Region: Longview
Financial & listing details
- Price per square foot: $176/sqft
- Tax assessed value: $1,800
- Annual tax amount: $36
- Price range: $210K - $210K
- Date on market: 10/2/2026
- Listing terms: Cash,FHA,Conventional,VA Loan
- Exclusions: N/A
Estimated market value
Not available
Estimated sales range
Not available
Not available
Price history
| Date | Event | Price |
|---|---|---|
| 10/2/2026 | Listed for sale | $210,000$176/sqft |
Source:  LGVBOARD #20266932 Report a problem LGVBOARD #20266932 Report a problem | ||
| 8/21/2026 | Listing removed | $210,000$176/sqft |
Source: LGVBOARD #20265281 Report a problem | ||
| 7/23/2026 | Listed for sale | $210,000+2900%$176/sqft |
Source: LGVBOARD #20265281 Report a problem | ||
| 12/4/2025 | Sold | -- |
Source: LGVBOARD #20247409 Report a problem | ||
| 11/14/2025 | Pending sale | $7,000$6/sqft |
Source: LGVBOARD #20247409 Report a problem | ||
| 12/9/2024 | Listed for sale | $7,000-6.7%$6/sqft |
Source: LGVBOARD #20247409 Report a problem | ||
| 4/5/2024 | Sold | -- |
Source: LGVBOARD #20241373 Report a problem | ||
| 3/8/2024 | Pending sale | $7,500$6/sqft |
Source: LGVBOARD #20241373 Report a problem | ||
| 3/7/2024 | Listed for sale | $7,500$6/sqft |
Source: LGVBOARD #20241373 Report a problem | ||
Public tax history
| Year | Property taxes | Tax assessment |
|---|---|---|
| 2025 | $36 -0.2% | $1,800 |
| 2024 | $36 +0.9% | $1,800 |
| 2023 | $36 +63% | $1,800 +80% |
| 2022 | $22 -3.6% | $1,000 |
| 2021 | $23 +0.5% | $1,000 |
| 2020 | $23 -0.2% | $1,000 |
| 2019 | $23 -0.9% | $1,000 |
| 2018 | $23 | $1,000 |
| 2017 | $23 | $1,000 |
| 2016 | $23 | $1,000 |
| 2015 | $23 | $1,000 +1% |
| 2014 | -- | $990 |
| 2013 | -- | $990 |
| 2012 | -- | $990 |
| 2011 | -- | $990 |
| 2010 | -- | $990 |
| 2009 | -- | $990 |
| 2008 | -- | $990 |
| 2007 | -- | $990 |
| 2006 | -- | $990 |
| 2004 | -- | $990 |
| 2003 | -- | $990 |
| 2002 | -- | $990 |
| 2001 | -- | $990 |
| 2000 | -- | $990 |
Find assessor info on the county website
Monthly payment
Est. payment
Payment breakdown
Explore the cost of this home by adjusting the details. Changes won't be saved.Climate risks
Neighborhood: 75601
Nearby schools
Schools provided by the listing agent
- District: Longview
Source: LGVBOARD. This data may not be complete. We recommend contacting the local school district to confirm school assignments for this home.
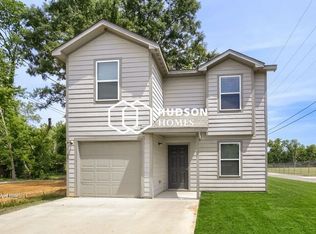
Similar homes
- $195,0003 bd2 ba1k sqft2603 S 14th St, Longview, TX 75602For Sale
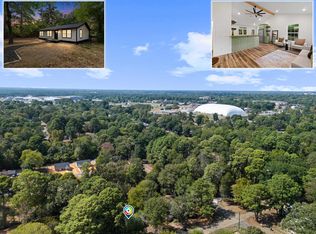 MLS ID #20266912, Darius A Whiting, Texas Real Estate Executives. LGVBOARD
 - $249,4503 bd2 ba1.3k sqft603 S Park St, Longview, TX 75601For Sale
 MLS ID #20266628, Christy O'Rear, Coldwell Banker Lenhart. LGVBOARD
 - $185,0003 bd2 ba1.2k sqft1415 Valley Dr, Longview, TX 75601For Sale
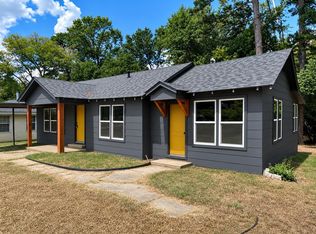 MLS ID #20266177, Tabitha Bruce, Vibrant Real Estate. LGVBOARD
 - $195,9003 bd2 ba1.2k sqft905 Wilson St, Longview, TX 75601For Sale
 MLS ID #20264254, Larry W Slaback, Texas Real Estate Executives. LGVBOARD
