NEW CONSTRUCTION with the style, space and price point you've been waiting for! This charming board- and-batten cottage pairs a fresh, modern look with a thoughtfully designed 3-bedroom, 2-bath floor plan that makes every square foot count. Step inside to an open, light-filled living space designed for easy everyday living and entertaining. The kitchen is the heart of the home, featuring custom cabinetry, stone countertops, stainless appliances, tile backsplash and a warm butcher-block island accented by pendant lighting. A generous pantry and convenient mud bench add the practical storage today's buyers appreciate. The private primary suite offers a spacious closet and a beautifully finished bath with stone countertops, tiled shower and sliding glass doors. Two additional bedrooms provide flexibility for guests, hobbies, or a home office. Outside, the cottage-style exterior and welcoming front porch give this new home personality from the moment you arrive. And the location adds even more to love—Stamper Park and the new aquatic facility are just around the corner, with LeTourneau University and everyday Longview conveniences nearby. If you've been waiting for a NEW home that's stylish, manageable and move-in ready without paying for space you don't need, 603 Park Street deserves a closer look. Schedule your private showing and come see how well this cottage lives! IMAGES WITH FURNISHINGS HAVE BEEN VIRTUALLY STAGED. Furnishings, décor, artwork, and accessories shown are not included with the property. No structural or architectural features have been intentionally altered. Please refer to original photographs and an in-person viewing for the property’s actual condition and dimensions.
For sale
$249,450
603 S Park St, Longview, TX 75601
3beds
1,366sqft
Single Family Residence
Built in 2026
6,969 Square Feet Lot
$249,000 Zestimate®
$183/sqft
$-- HOA
What's special
Fresh modern lookBoard-and-batten cottageCottage-style exteriorStainless appliancesOpen light-filled living spaceSpacious closetTile backsplash
- 30 days
- 701
- 107
Zillow last checked:
Listing updated:
Listed by:
Christy O'Rear 903-238-6846,
Coldwell Banker Lenhart
Source: LGVBOARD,MLS#: 20266628
Facts & features
Interior
Bedrooms & bathrooms
- Bedrooms: 3
- Bathrooms: 2
- Full bathrooms: 2
Rooms
- Room types: Utility Room, 1 Living Area
Bedroom
- Features: Walk-In Closet(s)
Bathroom
- Features: Shower Only, Shower and Tub, Double Vanity, Separate Water Closet, Walk-In Closet(s), Tile Counters, Carpet, Granite Counters
Heating
- Central Electric
Cooling
- Central Electric
Appliances
- Included: Elec Range/Oven, Microwave, Dishwasher, Electric Water Heater
- Laundry: Laundry Room
Features
- High Ceilings, Pantry, Granite Counters
- Has fireplace: No
- Fireplace features: None
Interior area
- Total interior livable area: 1,366 sqft
Property
Parking
- Total spaces: 1
- Parking features: Carport, Garage Faces Front, Attached, Concrete
- Garage spaces: 1
- Has carport: Yes
- Has uncovered spaces: Yes
Features
- Levels: One
- Stories: 1
- Exterior features: Rain Gutters
- Pool features: None
- Fencing: Wood,Metal Fence
Lot
- Size: 6,969 Square Feet
- Dimensions: 50 x 140
Details
- Additional structures: None
- Parcel number: 62571
Construction
Type & style
- Home type: SingleFamily
- Architectural style: Cottage
- Property subtype: Single Family Residence
Materials
- Wood/Frame
- Foundation: Slab
- Roof: Composition
Condition
- Year built: 2026
Utilities & green energy
- Sewer: Public Sewer
- Water: City
- Utilities for property: Electricity Available
Community & HOA
Location
- Region: Longview
Financial & listing details
- Price per square foot: $183/sqft
- Tax assessed value: $1,410
- Annual tax amount: $3,844
- Price range: $249.5K - $249.5K
- Date on market: 9/17/2026
- Listing terms: Cash,FHA,Conventional,VA Loan
- Exclusions: None
- Road surface type: Asphalt
Estimated market value
$249,000
$237,000 - $261,000
$1,787/mo
Price history
| Date | Event | Price |
|---|---|---|
| 9/17/2026 | Listed for sale | $249,450$183/sqft |
Source:  LGVBOARD #20266628 Report a problem LGVBOARD #20266628 Report a problem | ||
| 9/14/2026 | Listing removed | $249,450$183/sqft |
Source: LGVBOARD #20262862 Report a problem | ||
| 8/16/2026 | Price change | $249,450-2%$183/sqft |
Source: LGVBOARD #20262862 Report a problem | ||
| 4/23/2026 | Listed for sale | $254,450+2470.7%$186/sqft |
Source: LGVBOARD #20262862 Report a problem | ||
| 7/31/2023 | Sold | -- |
Source: LGVBOARD #20226438 Report a problem | ||
| 7/12/2023 | Pending sale | $9,898$7/sqft |
Source: LGVBOARD #20226438 Report a problem | ||
| 6/19/2023 | Price change | $9,8980%$7/sqft |
Source: LGVBOARD #20226438 Report a problem | ||
| 3/13/2023 | Price change | $9,899-1%$7/sqft |
Source: LGVBOARD #20226438 Report a problem | ||
| 11/7/2022 | Price change | $9,9990%$7/sqft |
Source: LGVBOARD #20226438 Report a problem | ||
| 10/18/2022 | Listed for sale | $10,000+42.9%$7/sqft |
Source: LGVBOARD #20226438 Report a problem | ||
| 4/27/2022 | Sold | -- |
Source: LGVBOARD #20221386 Report a problem | ||
| 3/10/2022 | Pending sale | $7,000$5/sqft |
Source: LGVBOARD #20221386 Report a problem | ||
| 3/10/2022 | Listed for sale | $7,000$5/sqft |
Source: LGVBOARD #20221386 Report a problem | ||
Public tax history
| Year | Property taxes | Tax assessment |
|---|---|---|
| 2013 | $32 -0.1% | $1,410 |
| 2012 | $32 | $1,410 |
| 2011 | $32 +4.9% | $1,410 |
| 2010 | $31 -2.7% | $1,410 |
| 2007 | $31 | $1,410 |
| 2005 | $31 -6.2% | $1,410 |
| 2004 | $34 | $1,410 |
Find assessor info on the county website
Monthly payment
Est. payment
Payment breakdown
Explore the cost of this home by adjusting the details. Changes won't be saved.Climate risks
Neighborhood: 75601
Nearby schools
Schools provided by the listing agent
- District: LISD
Source: LGVBOARD. This data may not be complete. We recommend contacting the local school district to confirm school assignments for this home.
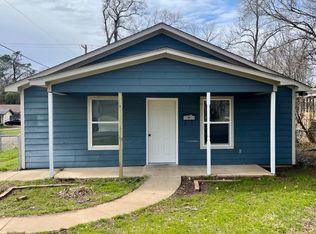
Similar homes
- $243,9003 bd2 ba1.4k sqft139 W Ann Dr, Longview, TX 75601For Sale
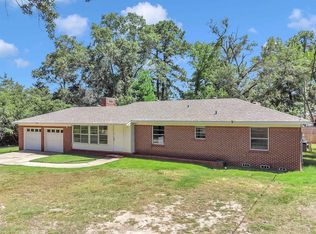 MLS ID #20266185, Saray A Ruiz, BOLD Real Estate Group. LGVBOARD
 - $210,0003 bd2 ba1.1k sqft802 W Nelson St, Longview, TX 75601For Sale
 MLS ID #20266932, Kristina Garlick, Blue Sky Group Realty. LGVBOARD
 - $279,9003 bd2 ba1.8k sqft3205 Linda Ln, Longview, TX 75601For Sale
 MLS ID #20266990, Jodie Marr, Daub Realty. LGVBOARD
 - $220,0003 bd2 ba1.2k sqft2013 Leona St, Longview, TX 75601New Construction
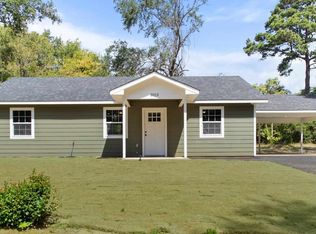 MLS ID #20266072, Summer N Edwards, White Rock Realty. LGVBOARD
