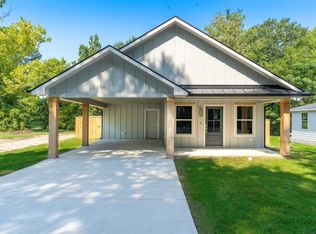
Thick cedar wrapped columns, a metal shed roof over the porch and warm wood accents add character to this charming board & batten cottage. The spacious living room has a double tray ceiling with wrapped beams. Island kitchen features granite counters, butcher block island, stainless appliances, custom cabinetry and designer colors. Primary suite has large walk in closet that adjoins the bath and features stone topped double vanity, tile shower with skyline glass door. Guest bath features tub, tile surround and granite counter. Thoughtfully designed open plan with mud bench and large pantry. Huge back yard and patio overlooks the woods. Privacy fenced yard, gutters and security lighting. Convenient location, minutes from LeTourneau University, I-20 & Loop 281. It's the perfect place to call home. Some images have been virtually staged to showcase the property's potential. Furnishings and decor are for illustrative purposes only and may not be accurate in scale and size.
For sale
$254,450
109 Garrett St, Longview, TX 75602
3beds
1,398sqft
Single Family Residence
Built in 2026
6,969 Square Feet Lot
$254,000 Zestimate®
$182/sqft
$-- HOA
What's special
Designer colorsPrivacy fenced yardGranite countersStainless appliancesThoughtfully designed open planLarge walk in closetButcher block island
- 98 days
- 241
- 24
Zillow last checked:
Listing updated:
Listed by:
Christy O'Rear 903-238-6846,
Coldwell Banker Lenhart
Source: LGVBOARD,MLS#: 20264787
Facts & features
Interior
Bedrooms & bathrooms
- Bedrooms: 3
- Bathrooms: 2
- Full bathrooms: 2
Rooms
- Room types: Utility Room, 1 Living Area
Bedroom
- Features: Master Bedroom Split, Walk-In Closet(s)
Bathroom
- Features: Shower Only, Shower/Tub, Double Vanity, Walk-In Closet(s), Granite Counters
Dining room
- Features: Den/Dining Combo
Heating
- Central Electric
Cooling
- Central Electric
Appliances
- Included: Elec Range/Oven, Microwave, Dishwasher, Electric Water Heater
- Laundry: Laundry Room
Features
- Pantry, Granite Counters, High Speed Internet, Eat-in Kitchen
- Windows: Double Pane Windows
- Has fireplace: No
- Fireplace features: None
Interior area
- Total interior livable area: 1,398 sqft
Property
Parking
- Total spaces: 1
- Parking features: Carport, Garage Faces Front, Attached, Concrete
- Garage spaces: 1
- Has carport: Yes
- Has uncovered spaces: Yes
Features
- Levels: One
- Stories: 1
- Exterior features: Rain Gutters
- Pool features: None
- Fencing: Wood
Lot
- Size: 6,969 Square Feet
- Dimensions: 50 x 140
- Topography: Level
Details
- Additional structures: None
- Parcel number: 35013
Construction
Type & style
- Home type: SingleFamily
- Architectural style: Cottage
- Property subtype: Single Family Residence
Materials
- Wood/Frame
- Foundation: Slab
- Roof: Composition
Condition
- Year built: 2026
Utilities & green energy
- Sewer: Public Sewer
- Water: Public Water, City
- Utilities for property: Electricity Available, Cable Available
Community & HOA
Location
- Region: Longview
Financial & listing details
- Price per square foot: $182/sqft
- Tax assessed value: $3,000
- Price range: $254.5K - $254.5K
- Date on market: 7/5/2026
- Listing terms: Cash,FHA,Conventional,VA Loan
- Exclusions: None
Estimated market value
$254,000
$241,000 - $267,000
$1,752/mo
Price history
| Date | Event | Price |
|---|---|---|
| 7/5/2026 | Listed for sale | $254,450$182/sqft |
Source:  LGVBOARD #20264787 Report a problem LGVBOARD #20264787 Report a problem | ||
Public tax history
| Year | Property taxes | Tax assessment |
|---|---|---|
| 2025 | -- | $3,000 |
| 2024 | -- | $3,000 |
| 2023 | -- | $3,000 |
| 2022 | -- | $3,000 +4.2% |
| 2021 | -- | $2,880 |
| 2020 | -- | $2,880 -2% |
| 2019 | -- | $2,940 +1% |
| 2018 | -- | $2,910 |
| 2017 | -- | $2,910 |
| 2016 | -- | $2,910 |
| 2015 | -- | $2,910 +2.1% |
| 2014 | -- | $2,850 |
| 2013 | -- | $2,850 |
| 2012 | -- | $2,850 |
| 2011 | -- | $2,850 +2.2% |
| 2010 | -- | $2,790 |
| 2009 | -- | $2,790 |
| 2008 | -- | $2,790 -7% |
| 2007 | -- | $3,000 |
| 2006 | -- | $3,000 |
| 2005 | -- | $3,000 |
| 2004 | -- | $3,000 |
| 2003 | -- | $3,000 |
| 2002 | -- | $3,000 -38.1% |
| 2001 | -- | $4,850 +1.5% |
| 2000 | -- | $4,780 |
Find assessor info on the county website
Monthly payment
Est. payment
Payment breakdown
Explore the cost of this home by adjusting the details. Changes won't be saved.Climate risks
Neighborhood: 75602
Nearby schools
Schools provided by the listing agent
- District: LISD
Source: LGVBOARD. This data may not be complete. We recommend contacting the local school district to confirm school assignments for this home.
Similar homes
- $254,4503 bd2 ba1.3k sqft107 Garrett St, Longview, TX 75602For Sale
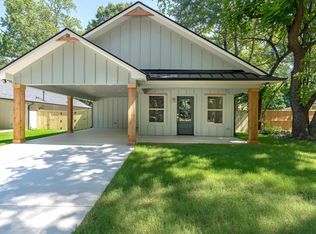 MLS ID #20264965, Christy O'Rear, Coldwell Banker Lenhart. LGVBOARD
 - $195,0003 bd2 ba1k sqft2603 S 14th St, Longview, TX 75602For Sale
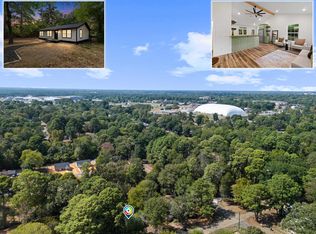 MLS ID #20266912, Darius A Whiting, Texas Real Estate Executives. LGVBOARD
 - $249,4503 bd2 ba1.3k sqft603 S Park St, Longview, TX 75601For Sale
 MLS ID #20266628, Christy O'Rear, Coldwell Banker Lenhart. LGVBOARD
 - $315,0004 bd2 ba1.9k sqft115 Vesta St, Longview, TX 75602For Sale
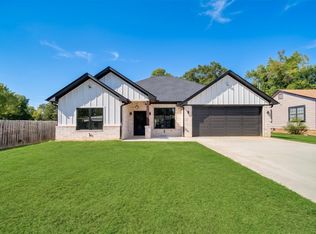 MLS ID #20267001, Nancy Gonzales, Ramsey Realty Group. LGVBOARD
