$10,000 BUYER CONCESSION TO FIRST ACCEPTABLE OFFER 814 Premier Rd offers refined East Texas living with a modern, spacious feel rarely found in this price range. This thoughtfully designed 3-bedroom, 2-bath home features soaring 10-foot ceilings throughout, creating an open and airy atmosphere filled with natural light. It also boasts a wet bar/coffee station with built-in hardwood shelving equipped with hidden rope lights underneath. Situated on a generous .419-acre lot within highly regarded Pine Tree ISD, the property combines comfort, privacy, and convenience in one exceptional package. The well-appointed floorplan includes a 2-car garage, expansive front and rear porches ideal for relaxing or entertaining. Conveniently located near shopping, dining, and everyday amenities while still offering a peaceful residential setting, this home delivers elevated living with timeless appeal. Built by Morgan & Company; a Longview-local builder. Construction is now complete, and the seller is open to buyer's concessions, and helping any way possible to make this house your home. *OWNER IS SELLER AGENT*
New construction
Price cut: $1.3K (9/21)
$276,950
814 Premier Rd, Longview, TX 75604
3beds
1,414sqft
Single Family Residence
Built in 2026
0.42 Acres Lot
$277,900 Zestimate®
$196/sqft
$-- HOA
What's special
Modern spacious feel
- 118 days
- 389
- 19
Zillow last checked:
Listing updated:
Listed by:
Bryan W Morgan 254-485-6807,
Ember Realty
Source: LGVBOARD,MLS#: 20263767
Facts & features
Interior
Bedrooms & bathrooms
- Bedrooms: 3
- Bathrooms: 2
- Full bathrooms: 2
Bedroom
- Features: Walk-In Closet(s)
Bathroom
- Features: Shower and Tub, Double Vanity, Walk-In Closet(s)
Heating
- Heat Pump
Cooling
- Heat Pump
Appliances
- Included: Elec Range/Oven, Other, Electric Water Heater
Features
- High Ceilings, Wet Bar, Ceiling Fan(s), Pantry, Granite Counters, Ceiling Fans
- Flooring: Vinyl
- Attic: Attic Stairs
- Has fireplace: No
- Fireplace features: None
Interior area
- Total interior livable area: 1,414 sqft
Property
Parking
- Total spaces: 2
- Parking features: Garage, Garage Faces Front, Attached, Concrete
- Attached garage spaces: 2
- Has uncovered spaces: Yes
Features
- Levels: One
- Stories: 1
- Patio & porch: Porch
- Pool features: None
- Fencing: None
Lot
- Size: 0.42 Acres
- Dimensions: 62'x300'
- Features: Bermuda Grass
Details
- Additional structures: None
- Parcel number: NA
Construction
Type & style
- Home type: SingleFamily
- Property subtype: Single Family Residence
Materials
- Wood/Frame, Siding
- Foundation: Slab
- Roof: Ridge Vent
Condition
- New Construction
- New construction: Yes
- Year built: 2026
Details
- Warranty included: Yes
Utilities & green energy
- Sewer: Public Sewer
- Water: Public Water, Longview
- Utilities for property: Electricity Available
Community & HOA
Community
- Security: Smoke Detector(s), Carbon Monoxide Detector(s)
- Subdivision: Pineland
Location
- Region: Longview
Financial & listing details
- Price per square foot: $196/sqft
- Annual tax amount: $5,515
- Price range: $277K - $277K
- Date on market: 5/26/2026
- Listing terms: Cash,FHA,Conventional
- Exclusions: N/A
Estimated market value
$277,900
$264,000 - $292,000
$1,849/mo
Price history
| Date | Event | Price |
|---|---|---|
| 9/21/2026 | Price change | $276,950-0.5%$196/sqft |
Source:  LGVBOARD #20263767 Report a problem LGVBOARD #20263767 Report a problem | ||
| 8/28/2026 | Price change | $278,250-0.5%$197/sqft |
Source: LGVBOARD #20263767 Report a problem | ||
| 5/26/2026 | Listed for sale | $279,750$198/sqft |
Source: LGVBOARD #20263767 Report a problem | ||
Public tax history
Tax history is unavailable.
Monthly payment
Est. payment
Payment breakdown
Explore the cost of this home by adjusting the details. Changes won't be saved.Climate risks
Neighborhood: 75604
Nearby schools
Schools provided by the listing agent
- District: Pine Tree
Source: LGVBOARD. This data may not be complete. We recommend contacting the local school district to confirm school assignments for this home.

Similar homes
- $289,9993 bd2 ba1.5k sqft514 Ranier Dr, Longview, TX 75604For Sale
 MLS ID #20264098, Christian Bennett, Ember Realty. LGVBOARD
 - $258,0003 bd2 ba1.8k sqft600 Ranier Dr, Longview, TX 75604New Construction
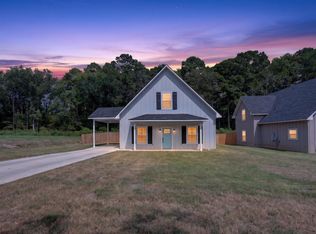 MLS ID #20265628, Sarah Johnston, Julie Woods & Associate RE Firm. LGVBOARD
 - $259,9003 bd2 ba1.7k sqft810 Redbud Ln, Longview, TX 75604For Sale
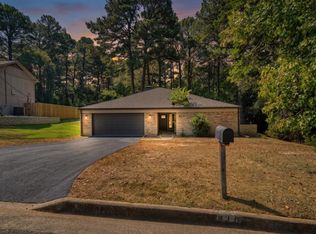 MLS ID #20266297, Dena Ochoa, Texas Real Estate Executives. LGVBOARD
 - $265,0003 bd2 ba1.5k sqft407 E Hope Dr, Longview, TX 75604For Sale
 MLS ID #20264655, Inosencia Mejia, NextPhase Realty. LGVBOARD
