Welcome to this beautifully designed 3-bedroom, 2-bathroom home located in Spring Hill ISD! The completely open living, kitchen, and dining area is sure to wow you with its gorgeous light fixtures, stylish flooring, and inviting layout. The kitchen is equipped with a gas cooktop for the chef in you, plus a quaint niche perfect for creating your own coffee bar. The split-bedroom arrangement provides added privacy, while the spacious primary suite offers a beautiful detailed ceiling treatment and a relaxing retreat. The ensuite bathroom features a soaking tub with hand sprayer, double vanities, walk-in shower, and walk-in closet. You’ll love the oversized laundry room complete with a convenient sink. Step outside to enjoy the fully sodded, fenced backyard with a sprinkler system, making outdoor maintenance a breeze. With thoughtful details throughout and a fantastic Spring Hill ISD location, this home is ready to impress!
For sale
$345,000
103 Lakeway Ln, Longview, TX 75604
3beds
1,702sqft
Single Family Residence
Built in 2022
7,405 Square Feet Lot
$341,000 Zestimate®
$203/sqft
$-- HOA
What's special
Stylish flooringBeautiful detailed ceiling treatmentRelaxing retreatGorgeous light fixturesInviting layoutWalk-in closetDouble vanities
- 7 days
- 742
- 39
Likely to sell faster than
Zillow last checked:
Listing updated:
Listed by:
Janti Patel 903-241-8955,
Ramsey Realty Group
Source: LGVBOARD,MLS#: 20266933
Facts & features
Interior
Bedrooms & bathrooms
- Bedrooms: 3
- Bathrooms: 2
- Full bathrooms: 2
Rooms
- Room types: Family Room, 1 Living Area
Bedroom
- Features: Guest Bedroom Split, Master Bedroom Split, Walk-In Closet(s)
Bathroom
- Features: Shower and Tub, Walk-In Closet(s), Tile Counters
Dining room
- Features: Den/Dining Combo
Heating
- Central Electric
Cooling
- Central Electric
Appliances
- Included: Microwave, Refrigerator, Electric Water Heater
- Laundry: Laundry Room
Features
- Ceiling Fan(s), Ceiling Fans, High Speed Internet
- Flooring: Vinyl
- Number of fireplaces: 1
- Fireplace features: Gas Log
Interior area
- Total interior livable area: 1,702 sqft
Property
Parking
- Total spaces: 2
- Parking features: Garage, Garage Faces Front, Garage Door Opener
- Garage spaces: 2
Features
- Levels: One
- Stories: 1
- Patio & porch: Covered
- Exterior features: Auto Sprinkler
- Pool features: None
- Fencing: Wood
Lot
- Size: 7,405 Square Feet
- Dimensions: 75 x 98
- Features: Landscaped
Details
- Additional structures: None
- Parcel number: 0001145059
Construction
Type & style
- Home type: SingleFamily
- Architectural style: Traditional
- Property subtype: Single Family Residence
Materials
- Brick and Stone, Brick
- Foundation: Slab
- Roof: Composition
Condition
- Year built: 2022
Utilities & green energy
- Gas: Gas
- Sewer: Public Sewer
- Water: Public Water, City
- Utilities for property: Electricity Available, Cable Available
Community & HOA
Location
- Region: Longview
Financial & listing details
- Price per square foot: $203/sqft
- Tax assessed value: $327,050
- Annual tax amount: $4,229
- Price range: $345K - $345K
- Date on market: 10/2/2026
- Listing terms: Cash,FHA,Conventional,VA Loan
- Exclusions: Personal Items
- Road surface type: Concrete
Estimated market value
$341,000
$324,000 - $358,000
$2,102/mo
Price history
| Date | Event | Price |
|---|---|---|
| 10/2/2026 | Listed for sale | $345,000+7.8%$203/sqft |
Source:  LGVBOARD #20266933 Report a problem LGVBOARD #20266933 Report a problem | ||
| 2/10/2023 | Sold | -- |
Source:  GTARMLS #10159580 Report a problem GTARMLS #10159580 Report a problem | ||
| 1/18/2023 | Pending sale | $320,000$188/sqft |
Source: LGVBOARD #20227398 Report a problem | ||
| 1/12/2023 | Price change | $320,000-3%$188/sqft |
Source: LGVBOARD #20227398 Report a problem | ||
| 1/6/2023 | Price change | $329,900-1.4%$194/sqft |
Source: LGVBOARD #20227398 Report a problem | ||
| 12/26/2022 | Price change | $334,500-0.1%$197/sqft |
Source: LGVBOARD #20227398 Report a problem | ||
| 12/6/2022 | Listed for sale | $334,900+2.1%$197/sqft |
Source: LGVBOARD #20227398 Report a problem | ||
| 12/6/2022 | Listing removed | -- |
Source: Owner Report a problem | ||
| 11/10/2022 | Price change | $327,900-0.9%$193/sqft |
Source: Owner Report a problem | ||
| 11/2/2022 | Price change | $330,900-0.5%$194/sqft |
Source: Owner Report a problem | ||
| 10/23/2022 | Listed for sale | $332,500+3.1%$195/sqft |
Source: Owner Report a problem | ||
| 9/25/2022 | Listing removed | -- |
Source: Owner Report a problem | ||
| 9/22/2022 | Price change | $322,500-0.9%$189/sqft |
Source: Owner Report a problem | ||
| 9/8/2022 | Listed for sale | $325,500+985%$191/sqft |
Source: Owner Report a problem | ||
| 3/11/2021 | Listing removed | -- |
Source:  RE/MAX International Report a problem RE/MAX International Report a problem | ||
| 2/27/2021 | Pending sale | $30,000$18/sqft |
Source: RE/MAX First Choice #20210639 Report a problem | ||
| 2/9/2021 | Listed for sale | $30,000+1.7%$18/sqft |
Source: RE/MAX First Choice #20210639 Report a problem | ||
| 1/13/2021 | Listing removed | -- |
Source:  LGVBOARD Report a problem LGVBOARD Report a problem | ||
| 5/20/2020 | Price change | $29,500+7.3%$17/sqft |
Source: COLDWELL BANKER LENHART #20191352 Report a problem | ||
| 2/27/2020 | Listed for sale | $27,500-21.4%$16/sqft |
Source: Coldwell Banker Lenhart Properties Inc. #20191352 Report a problem | ||
| 3/18/2019 | Listed for sale | $35,000$21/sqft |
Source: Coldwell Banker Lenhart Properties Inc. #20191352 Report a problem | ||
Public tax history
| Year | Property taxes | Tax assessment |
|---|---|---|
| 2025 | $4,410 -2.9% | $327,050 +5.4% |
| 2024 | $4,539 +11% | $310,350 +13% |
| 2023 | $4,090 +2075.4% | $274,650 +3333.1% |
| 2022 | $188 -2.2% | $8,000 |
| 2021 | $192 -31.6% | $8,000 -32.4% |
| 2020 | $281 -10.3% | $11,840 -9.8% |
| 2019 | $314 -2.2% | $13,120 |
| 2018 | $320 | $13,120 |
| 2017 | $320 | $13,120 |
| 2016 | $320 | $13,120 |
| 2015 | $320 | $13,120 -25.6% |
| 2014 | -- | $17,640 |
| 2013 | -- | $17,640 +75.2% |
| 2012 | -- | $10,070 -21.4% |
| 2011 | -- | $12,810 |
Find assessor info on the county website
Monthly payment
Est. payment
Payment breakdown
Explore the cost of this home by adjusting the details. Changes won't be saved.Climate risks
Neighborhood: 75604
Nearby schools
Schools provided by the listing agent
- District: Spring Hill ISD
Source: LGVBOARD. This data may not be complete. We recommend contacting the local school district to confirm school assignments for this home.

Similar homes
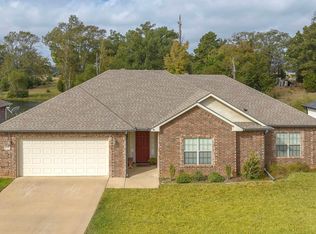
- $364,9004 bd3 ba2.2k sqft104 Colt St, Longview, TX 75604For Sale
 MLS ID #20264620, Meredith R Smeltzer, Ember Realty. LGVBOARD
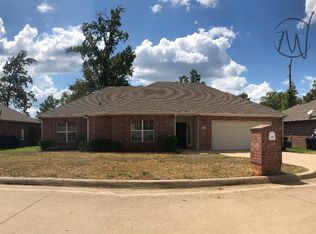
 - $362,0003 bd2 ba1.6k sqft4515 Lone Oak Ln, Longview, TX 75604For Sale
 MLS ID #20262369, Haley Griffith Montgomery, Trina Griffith & Company Real Estate. LGVBOARD
 - $349,0003 bd2 ba2.1k sqft354 Summerfield Rd, Longview, TX 75605For Sale
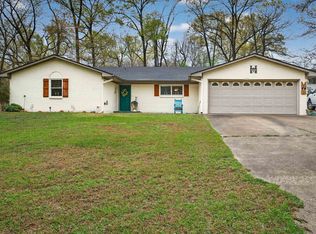 MLS ID #20266832, Heidi Hitt, Miller Homes Group Longview. LGVBOARD
 - $409,9004 bd3 ba2.3k sqft307 Bridgers Hill Rd, Longview, TX 75604For Sale
 MLS ID #20265756, Jodie Marr, Daub Realty. LGVBOARD
