Beautifully designed home in the desirable Lone Oak Subdivision! This inviting property features an open-concept layout with a spacious living area that flows seamlessly into the dining and kitchen spaces—perfect for everyday living and entertaining. The home offers 3 bedrooms and 2 bathrooms, with a thoughtfully designed split primary suite for added privacy. Enjoy modern comforts including a tankless gas water heater, energy-efficient heat pump, gas fireplace, and gas cooktop. Step outside to a fully fenced backyard, ideal for relaxing or hosting gatherings. Inside, you’ll love the abundant natural light, stylish fixtures, attractive flooring, and neutral color palette throughout. The bathrooms are upgraded with sleek LED lighted mirrors for a contemporary touch. Built with 100% spray foam insulation, this Swepco Energy Star-rated home is designed for efficiency. It also comes equipped with a Blink doorbell and four security cameras for added peace of mind. Located in Spring Hill ISD, just off George Richey Rd, with annual HOA dues of $600—this home truly has it all!
For sale
$395,000
4517 Lone Oak Ln, Longview, TX 75605
3beds
2,012sqft
Single Family Residence
Built in 2023
6,207 Square Feet Lot
$392,100 Zestimate®
$196/sqft
$-- HOA
What's special
Gas fireplaceStylish fixturesAttractive flooringAbundant natural lightNeutral color palette throughoutFully fenced backyardEnergy-efficient heat pump
- 7 days
- 309
- 32
Likely to sell faster than
Zillow last checked:
Listing updated:
Listed by:
Myles G Wise 903-918-4463,
Ember Realty
Source: LGVBOARD,MLS#: 20266923
Facts & features
Interior
Bedrooms & bathrooms
- Bedrooms: 3
- Bathrooms: 2
- Full bathrooms: 2
Rooms
- Room types: Family Room, Utility Room, 1 Living Area
Bedroom
- Features: Master Bedroom Split, Walk-In Closet(s)
Bathroom
- Features: Shower and Tub, Shower/Tub, Separate Water Closet, Walk-In Closet(s)
Heating
- Central Gas
Cooling
- Central Electric
Appliances
- Included: Gas Range/Oven, Microwave, Dishwasher, Disposal, Gas Water Heater, Tankless Water Heater
- Laundry: Electric Dryer Hookup, Laundry Room, Washer Hookup
Features
- Ceiling Fan(s), Pantry, Ceiling Fans, High Speed Internet, Breakfast Bar, Eat-in Kitchen
- Flooring: Tile
- Windows: Shades/Blinds, Double Pane Windows
- Number of fireplaces: 1
- Fireplace features: Gas Log, Living Room
Interior area
- Total interior livable area: 2,012 sqft
Property
Parking
- Total spaces: 2
- Parking features: Garage, Garage Faces Front, Garage Door Opener, Attached, Concrete
- Attached garage spaces: 2
- Has uncovered spaces: Yes
Features
- Levels: One
- Stories: 1
- Patio & porch: Covered
- Exterior features: Sprinkler System, Rain Gutters
- Pool features: None
- Fencing: Metal Fence
Lot
- Size: 6,207 Square Feet
- Dimensions: 57.38 x 108.16
- Features: Landscaped, Cul-de-sac, Curbs/Gutters
- Topography: Level
- Residential vegetation: None
Details
- Additional structures: None
- Parcel number: 1572522
Construction
Type & style
- Home type: SingleFamily
- Architectural style: Traditional
- Property subtype: Single Family Residence
Materials
- Brick
- Foundation: Slab
- Roof: Composition,Ridge Vent
Condition
- Year built: 2023
Utilities & green energy
- Gas: Gas
- Sewer: Public Sewer
- Water: Public Water, City
- Utilities for property: Electricity Available, Cable Available
Community & HOA
Community
- Security: Security Lights, Security System Owned, Smoke Detector(s)
HOA
- Has HOA: Yes
Location
- Region: Longview
Financial & listing details
- Price per square foot: $196/sqft
- Tax assessed value: $387,970
- Annual tax amount: $8,228
- Price range: $395K - $395K
- Date on market: 10/2/2026
- Listing terms: Cash,FHA,Conventional,VA Loan,Must Qualify
- Exclusions: Personal Belongings
- Road surface type: Paved, Asphalt
Estimated market value
$392,100
$372,000 - $412,000
$2,669/mo
Price history
| Date | Event | Price |
|---|---|---|
| 10/2/2026 | Listed for sale | $395,000-6.5%$196/sqft |
Source:  LGVBOARD #20266923 Report a problem LGVBOARD #20266923 Report a problem | ||
| 9/25/2026 | Listing removed | $422,400$210/sqft |
Source: LGVBOARD #20262072 Report a problem | ||
| 8/26/2026 | Price change | $422,400-1.2%$210/sqft |
Source: LGVBOARD #20262072 Report a problem | ||
| 6/15/2026 | Price change | $427,400-1.2%$212/sqft |
Source: LGVBOARD #20262072 Report a problem | ||
| 5/7/2026 | Price change | $432,400-0.6%$215/sqft |
Source: LGVBOARD #20262072 Report a problem | ||
| 3/24/2026 | Listed for sale | $434,900+10.1%$216/sqft |
Source: LGVBOARD #20262072 Report a problem | ||
| 5/22/2023 | Sold | -- |
Source: LGVBOARD #20232142 Report a problem | ||
| 5/20/2023 | Pending sale | $395,000$196/sqft |
Source: LGVBOARD #20232142 Report a problem | ||
| 4/19/2023 | Listed for sale | $395,000$196/sqft |
Source: LGVBOARD #20232142 Report a problem | ||
Public tax history
| Year | Property taxes | Tax assessment |
|---|---|---|
| 2025 | $8,354 +3.4% | $387,970 +1.6% |
| 2024 | $8,077 +1806.8% | $381,950 +1809.8% |
| 2023 | $424 +80.2% | $20,000 +100% |
| 2022 | $235 -2.2% | $10,000 |
| 2021 | $240 | $10,000 |
Find assessor info on the county website
Monthly payment
Est. payment
Payment breakdown
Explore the cost of this home by adjusting the details. Changes won't be saved.Climate risks
Neighborhood: 75605
Nearby schools
Schools provided by the listing agent
- District: SHISD
Source: LGVBOARD. This data may not be complete. We recommend contacting the local school district to confirm school assignments for this home.

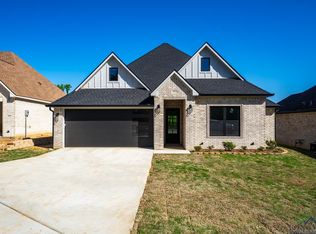
Similar homes
- $414,9994 bd3 ba2k sqft3523 Thompson Rd, Longview, TX 75604For Sale
 MLS ID #20267117, Nathalie E Wise, Ember Realty. LGVBOARD
 - $399,9004 bd3 ba2.3k sqft3700 Cabec Dr, Longview, TX 75605For Sale
 MLS ID #20264892, Blake I Tucker, Trina Griffith & Company Real Estate. LGVBOARD
 - $439,9003 bd3 ba2k sqft3801 Fern Ridge Dr, Longview, TX 75605For Sale
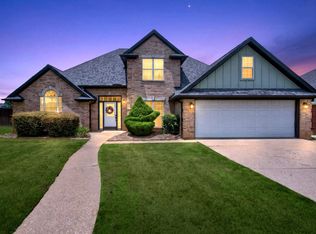 MLS ID #20265134, Christy Morse, Trina Griffith & Company Real Estate. LGVBOARD
 - $345,0003 bd2 ba1.7k sqft103 Lakeway Ln, Longview, TX 75604For Sale
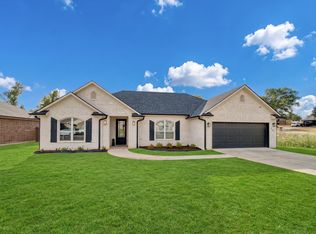 MLS ID #20266933, Janti Patel, Ramsey Realty Group. LGVBOARD
