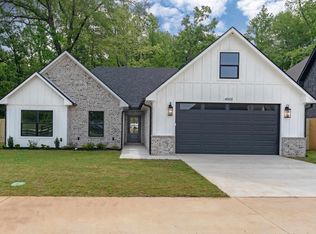
Welcome home to this stunning 2026 new construction in the award winning Pine Tree ISD! This is another quality build by JAAHG Investments LLC. Thoughtfully designed with 1,650 square feet of living space, this 3-bedroom, 2-bathroom home offers a desirable split-bedroom floor plan that provides both privacy and functionality. It is in a peaceful neighborhood that is convenient to Brookshire's, Walmart, medical facilities, and shopping. Step inside to an inviting open-concept layout featuring 9-foot ceilings, a soaring 10-foot ceiling in the living room, and an elegant 11-foot tray ceiling that creates a bright, spacious feel. Luxury vinyl plank flooring flows throughout the entire home, combining beauty with easy maintenance. The kitchen is designed to impress with sleek quartz countertops, ample workspace, and seamless flow into the living and dining areas—perfect for entertaining or everyday living. The spacious primary suite offers a peaceful retreat, while the split-bedroom arrangement provides comfortable accommodations for family or guests. Outside, enjoy a fully landscaped 0.24-acre lot complete with a fully fenced backyard and a fully automatic sprinkler system for easy lawn maintenance. The home also features an oversized 2-car garage with an 8-foot garage door, along with impressive 8-foot front and back doors that enhance both curb appeal and natural light. With modern finishes, quality craftsmanship, and an exceptional floor plan, this beautiful new home is ready for its first owners. Schedule your private showing today before it’s spoken for!
For sale
Price cut: $5K (9/17)
$349,900
1201 Alice Dr, Longview, TX 75605
3beds
1,650sqft
Single Family Residence
Built in 2026
10,454 Square Feet Lot
$349,300 Zestimate®
$212/sqft
$-- HOA
What's special
Modern finishesDesirable split-bedroom floor planLuxury vinyl plank flooringExceptional floor planBright spacious feelFully fenced backyardFully automatic sprinkler system
- 93 days
- 189
- 11
Zillow last checked:
Listing updated:
Listed by:
Tyler McFarland 903-806-2036,
Texas Real Estate Executives
Source: LGVBOARD,MLS#: 20264739
Facts & features
Interior
Bedrooms & bathrooms
- Bedrooms: 3
- Bathrooms: 2
- Full bathrooms: 2
Rooms
- Room types: 1 Living Area
Bedroom
- Features: Master Bedroom Split, Walk-In Closet(s)
Bathroom
- Features: Shower and Tub, Shower/Tub, Double Vanity
Heating
- Central Electric
Cooling
- Central Electric
Appliances
- Included: Elec Range/Oven, Microwave, Dishwasher, Plumbed For Ice Maker, Electric Water Heater
- Laundry: Laundry Room
Features
- Ceiling Fan(s), Pantry, High Speed Internet, Eat-in Kitchen
- Flooring: Vinyl
- Number of fireplaces: 1
- Fireplace features: Electric
Interior area
- Total interior livable area: 1,650 sqft
Property
Parking
- Total spaces: 2
- Parking features: Garage, Garage Faces Front, Attached, Concrete
- Attached garage spaces: 2
- Has uncovered spaces: Yes
Features
- Levels: One
- Stories: 1
- Patio & porch: Covered
- Exterior features: Auto Sprinkler, Sprinkler System, Rain Gutters
- Pool features: None
- Fencing: Wood
Lot
- Size: 10,454 Square Feet
- Dimensions: 60X173
- Features: Landscaped, Native Grass, Sandy Loam
- Topography: Level
- Residential vegetation: Partially Wooded
Details
- Additional structures: None
- Parcel number: 195238
Construction
Type & style
- Home type: SingleFamily
- Architectural style: Traditional
- Property subtype: Single Family Residence
Materials
- Brick
- Foundation: Slab
- Roof: Composition,Ridge Vent
Condition
- Year built: 2026
Utilities & green energy
- Sewer: Public Sewer
- Water: Public Water, Longview
- Utilities for property: Electricity Available, Cable Available
Community & HOA
Community
- Security: Security Lights, Smoke Detector(s), Carbon Monoxide Detector(s)
Location
- Region: Longview
Financial & listing details
- Price per square foot: $212/sqft
- Tax assessed value: $8,400
- Annual tax amount: $73
- Price range: $349.9K - $349.9K
- Date on market: 7/3/2026
- Listing terms: Cash,FHA,Conventional,VA Loan,Must Qualify
- Exclusions: None
- Road surface type: Asphalt
Estimated market value
$349,300
$332,000 - $367,000
$1,990/mo
Price history
| Date | Event | Price |
|---|---|---|
| 9/17/2026 | Price change | $349,900-1.4%$212/sqft |
Source:  LGVBOARD #20264739 Report a problem LGVBOARD #20264739 Report a problem | ||
| 8/14/2026 | Price change | $354,900-1.4%$215/sqft |
Source: LGVBOARD #20264739 Report a problem | ||
| 7/3/2026 | Listed for sale | $359,900+1499.6%$218/sqft |
Source: LGVBOARD #20264739 Report a problem | ||
| 6/26/2025 | Sold | -- |
Source: LGVBOARD #20253721 Report a problem | ||
| 6/16/2025 | Pending sale | $22,500$14/sqft |
Source: LGVBOARD #20253721 Report a problem | ||
| 5/30/2025 | Listed for sale | $22,500$14/sqft |
Source: LGVBOARD #20253721 Report a problem | ||
Public tax history
| Year | Property taxes | Tax assessment |
|---|---|---|
| 2025 | $73 -32.3% | $8,400 -32.8% |
| 2024 | $107 -54.2% | $12,500 |
| 2023 | $235 +118.2% | $12,500 |
| 2022 | $108 +25.6% | $12,500 +25% |
| 2021 | $86 -16.6% | $10,000 -20% |
| 2020 | $103 | $12,500 |
| 2019 | $103 +6.3% | $12,500 |
| 2018 | $97 | $12,500 |
| 2017 | $97 | $12,500 |
| 2016 | $97 +100% | $12,500 +100% |
| 2015 | $48 | $6,250 |
| 2014 | -- | $6,250 |
| 2013 | -- | $6,250 -18.1% |
| 2012 | -- | $7,630 |
| 2011 | -- | $7,630 |
| 2010 | -- | $7,630 |
| 2009 | -- | $7,630 |
| 2008 | -- | $7,630 |
Find assessor info on the county website
Monthly payment
Est. payment
Payment breakdown
Explore the cost of this home by adjusting the details. Changes won't be saved.Climate risks
Neighborhood: 75605
Nearby schools
Schools provided by the listing agent
- District: Pine Tree ISD
Source: LGVBOARD. This data may not be complete. We recommend contacting the local school district to confirm school assignments for this home.
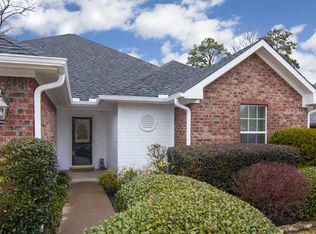
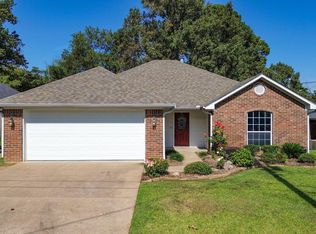
Similar homes
- $345,0003 bd2 ba1.7k sqft103 Lakeway Ln, Longview, TX 75604For Sale
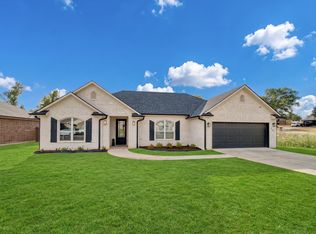 MLS ID #20266933, Janti Patel, Ramsey Realty Group. LGVBOARD
 - $344,9904 bd2 ba2.3k sqft3008 Latonia St, Longview, TX 75605For Sale
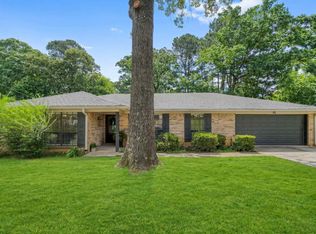 MLS ID #20264222, Myles G Wise, Ember Realty. LGVBOARD
 - $395,0003 bd2 ba2k sqft4517 Lone Oak Ln, Longview, TX 75605For Sale
 MLS ID #20266923, Myles G Wise, Ember Realty. LGVBOARD
 - $349,9003 bd2 ba1.8k sqft4502 Lone Oak Ln, Longview, TX 75605For Sale
 MLS ID #20262818, Amber Rowland, Ember Realty. LGVBOARD
