Beautiful Two Story Home in Millrun with Pond Views & Private Bedroom Suites Some homes simply feel different the momentyou walk in and this beautifully sized two story home in the desirable Millrun subdivision is one you’ll want to experience inperson. Offering approximately 2,470 square feet, 3 bedrooms, and 3.5 baths, this home provides a comfortable layout withsomething especially hard to find: Bedrooms feature their own full bath, offering privacy and convenience for family membersor guests alike. The kitchen is designed for both everyday living and gathering, featuring granite countertops and a breakfastnook that creates a cozy spot for morning coffee or casual meals. A versatile sitting room adds even more flexibility to the floorplan and could easily become a home office, reading room, playroom, second living area, or whatever best fits your lifestyle.But perhaps one of the home's most inviting features is waiting just outside. The covered back patio overlooks the pond,creating a peaceful backdrop that is hard to appreciate until you see it for yourself. Imagine starting the morning with coffeeoverlooking the water, gathering with friends for an evening outdoors, or simply sitting back at the end of the day and enjoyingthe quiet. The established Millrun community offers a peaceful neighborhood setting along with access to the neighborhoodclubhouse and pool, giving you amenities to enjoy without leaving home. Located within Pine Tree ISD, the property also offersconvenient access to grocery stores, shopping, dining, and everyday necessities. There are plenty of ways to describe thishome, but the setting and the way the spaces come together are something photographs simply can't fully capture. Come seethe pond view, walk the floor plan, and experience the feel of the home for yourself. This may be one you'll understand themoment you step inside.
For sale
Price cut: $5K (9/13)
$365,000
204 Millpond Dr, Longview, TX 75604
4beds
2,470sqft
Single Family Residence
Built in 1994
-- sqft lot
$358,700 Zestimate®
$148/sqft
$50/mo HOA
What's special
Granite countertopsPrivate bedroom suitesCovered back patioPeaceful backdropVersatile sitting roomPond viewsBreakfast nook
- 41 days
- 307
- 24
Zillow last checked:
Listing updated:
Listed by:
Melissa Sanches Cell:972-567-8542,
TX Real Estate Queen & Company
Source: GTARMLS,MLS#: 26012738
Facts & features
Interior
Bedrooms & bathrooms
- Bedrooms: 4
- Bathrooms: 4
- Full bathrooms: 3
- 1/2 bathrooms: 1
Bathroom
- Features: Shower and Tub, Double Lavatory
Heating
- Central/Electric
Cooling
- Central Electric, Ceiling Fan(s)
Appliances
- Included: Electric Range, Dishwasher, Microwave
Features
- Ceiling Fan, Kitchen Island
- Windows: Blinds
- Fireplace features: Brick
Interior area
- Total structure area: 2,470
- Total interior livable area: 2,470 sqft
Property
Parking
- Total spaces: 2
- Parking features: Garage, Concrete
- Garage spaces: 2
Features
- Levels: Two
- Stories: 2
- Patio & porch: Covered
- Pool features: None
- Fencing: None
- Waterfront features: Lake Front
Details
- Parcel number: 45650000060030002
Construction
Type & style
- Home type: SingleFamily
- Architectural style: Traditional
- Property subtype: Single Family Residence
Materials
- Brick
- Foundation: Slab
- Roof: Composition
Condition
- Pre-owned
- Year built: 1994
Utilities & green energy
- Sewer: Public Sewer
Community & HOA
Community
- Features: Pool
- Subdivision: Millrun
HOA
- Has HOA: Yes
- HOA fee: $600 annually
Location
- Region: Longview
Financial & listing details
- Price per square foot: $148/sqft
- Tax assessed value: $342,630
- Annual tax amount: $6,755
- Date on market: 9/14/2026
Estimated market value
$358,700
$341,000 - $377,000
$2,817/mo
Price history
| Date | Event | Price |
|---|---|---|
| 9/13/2026 | Price change | $365,000-1.4%$148/sqft |
Source:  LGVBOARD #20265897 Report a problem LGVBOARD #20265897 Report a problem | ||
| 8/18/2026 | Listed for sale | $370,000+59.1%$150/sqft |
Source: NTREIS #21355612 Report a problem | ||
| 1/8/2019 | Listing removed | $232,500$94/sqft |
Source: TERI NORWOOD REAL ESTATE TEAM LLC #20180183 Report a problem | ||
| 1/7/2019 | Sold | -- |
Source: LGVBOARD #20180183 Report a problem | ||
| 7/9/2018 | Price change | $232,500-2.1%$94/sqft |
Source: TERI NORWOOD REAL ESTATE TEAM LLC #20180183 Report a problem | ||
| 3/19/2018 | Price change | $237,500-1%$96/sqft |
Source: TERI NORWOOD REAL ESTATE TEAM LLC #20180183 Report a problem | ||
| 1/12/2018 | Listed for sale | $240,000-3%$97/sqft |
Source: TERI NORWOOD REAL ESTATE TEAM LLC #20180183 Report a problem | ||
| 12/1/2017 | Listing removed | $247,500$100/sqft |
Source: SKIP MORTON & ASSOCIATES REAL ESTATE BROKERAGE LLC #20172543 Report a problem | ||
| 7/19/2017 | Price change | $247,500-3.9%$100/sqft |
Source: SKIP MORTON & ASSOCIATES REAL ESTATE BROKERAGE LLC #20172543 Report a problem | ||
| 6/12/2017 | Price change | $257,500-4.5%$104/sqft |
Source: Owner Report a problem | ||
| 4/4/2017 | Listed for sale | $269,700$109/sqft |
Source: Owner Report a problem | ||
Public tax history
| Year | Property taxes | Tax assessment |
|---|---|---|
| 2025 | $2,759 +8.9% | $342,630 +7.3% |
| 2024 | $2,534 -27.6% | $319,355 +10% |
| 2023 | $3,499 +64.8% | $290,323 +10% |
| 2022 | $2,123 +8% | $263,930 +7% |
| 2021 | $1,965 +7.7% | $246,570 +3.9% |
| 2020 | $1,824 -3.8% | $237,260 +2.8% |
| 2019 | $1,896 +3% | $230,780 -3.2% |
| 2018 | $1,841 +7.7% | $238,350 +7.7% |
| 2017 | $1,709 +15.5% | $221,280 -0.3% |
| 2016 | $1,480 | $221,950 +0.1% |
| 2015 | $1,480 | $221,750 +2.1% |
| 2014 | -- | $217,170 +1.8% |
| 2013 | -- | $213,410 +2% |
| 2012 | -- | $209,190 -1.6% |
| 2011 | -- | $212,540 +1.6% |
| 2010 | -- | $209,200 -2.1% |
| 2009 | -- | $213,610 +3.2% |
| 2008 | -- | $206,930 +3.6% |
| 2007 | -- | $199,780 +6.5% |
| 2006 | -- | $187,610 +6.2% |
| 2005 | -- | $176,690 +4% |
| 2004 | -- | $169,920 +2.1% |
| 2003 | -- | $166,360 +6.4% |
| 2002 | -- | $156,350 +2.3% |
| 2001 | -- | $152,810 +2.8% |
| 2000 | -- | $148,620 |
Find assessor info on the county website
Monthly payment
Est. payment
Payment breakdown
Explore the cost of this home by adjusting the details. Changes won't be saved.Climate risks
Neighborhood: 75604
Nearby schools
Schools provided by the listing agent
- Elementary: Pine Tree
- Middle: Pine Tree
- High: Pine Tree
Source: GTARMLS. This data may not be complete. We recommend contacting the local school district to confirm school assignments for this home.


Similar homes
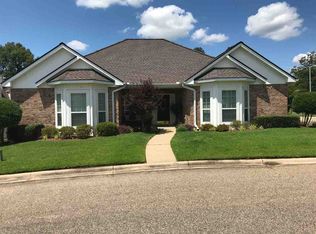
- $370,0004 bd2 ba3k sqft1129 Windsong Ln, Longview, TX 75604For Sale
 MLS ID #20266315, Julie C Groves, 903 Realty. LGVBOARD
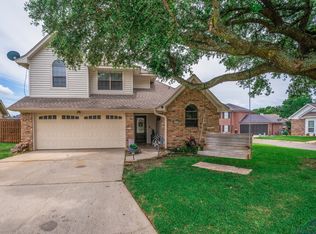
 - $339,9003 bd2 ba2.4k sqft302 Cheryl St, Longview, TX 75604For Sale
 MLS ID #20263654, Ellen Bittick, Coldwell Banker Lenhart - Kilgore. LGVBOARD
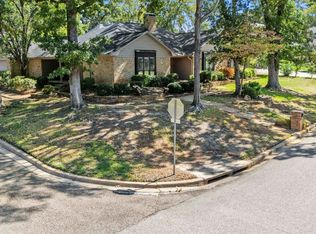
 - $409,9004 bd3 ba2.3k sqft307 Bridgers Hill Rd, Longview, TX 75604For Sale
 MLS ID #20265756, Jodie Marr, Daub Realty. LGVBOARD
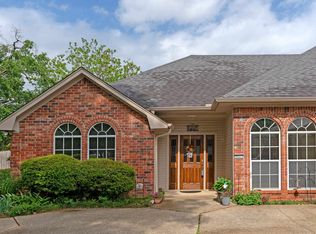
 - $373,9004 bd3 ba2.4k sqft3221 Lopez Ct, Longview, TX 75605For Sale
 MLS ID #20262607, Amanda Robins, Keebaugh & Company. LGVBOARD
