Welcome to 2205 Stardust, where space, flexibility, and thoughtful updates come together in a home that stands out from the competition. This 4-bedroom, 3-bath home offers a versatile floor plan with plenty of room for everyday living, entertaining, guests, or multi-generational needs. A major highlight is the oversized primary suite, featuring its own kitchenette, dedicated AC system, and private exterior entrance. This unique setup offers exceptional flexibility and could function beautifully as a mother-in-law suite, private guest quarters, home office retreat, or separate living space. Outside, the newly installed privacy fence creates a more secluded backyard setting ideal for relaxing, pets, entertaining, or enjoying time outdoors. With spacious bedrooms, a flexible layout, attractive finishes, and features rarely found at this price point, 2205 Stardust offers tremendous value. Don’t miss the opportunity to see this one in person—schedule your private showing today!
For sale
$249,900
2205 Stardust Dr, Longview, TX 75604
4beds
2,117sqft
Single Family Residence
Built in 1959
0.46 Acres Lot
$-- Zestimate®
$118/sqft
$-- HOA
What's special
Spacious bedroomsVersatile floor planSecluded backyard settingAttractive finishesOversized primary suiteNewly installed privacy fence
- 8 days
- 737
- 124
Zillow last checked:
Listing updated:
Listed by:
David Perkins 903-235-2795,
Nexthome Perkins Realty Group
Source: LGVBOARD,MLS#: 20266534
Facts & features
Interior
Bedrooms & bathrooms
- Bedrooms: 4
- Bathrooms: 3
- Full bathrooms: 3
Heating
- Central Electric, Central Gas
Cooling
- Central Electric
Appliances
- Included: Gas Water Heater, Electric Water Heater
Features
- In-Law Floorplan
- Has fireplace: Yes
- Fireplace features: Wood Burning, Living Room
Interior area
- Total interior livable area: 2,117 sqft
Video & virtual tour
Property
Parking
- Total spaces: 1
- Parking features: Garage, Garage Faces Rear
- Garage spaces: 1
Features
- Levels: One
- Stories: 1
- Pool features: None
- Fencing: Wood
Lot
- Size: 0.46 Acres
Details
- Additional structures: None
- Parcel number: 52803
Construction
Type & style
- Home type: SingleFamily
- Architectural style: Traditional
- Property subtype: Single Family Residence
Materials
- Foundation: Pillar/Post/Pier
- Roof: Composition
Condition
- Year built: 1959
Utilities & green energy
- Gas: Gas
- Sewer: Public Sewer
- Water: City
- Utilities for property: Electricity Available
Community & HOA
Location
- Region: Longview
Financial & listing details
- Price per square foot: $118/sqft
- Tax assessed value: $249,740
- Annual tax amount: $1,989
- Price range: $249.9K - $249.9K
- Date on market: 9/15/2026
- Listing terms: Cash,FHA,Conventional,VA Loan
- Exclusions: Outdoor security cameras and sink in laundry room
Estimated market value
Not available
Estimated sales range
Not available
$2,087/mo
Price history
| Date | Event | Price |
|---|---|---|
| 9/15/2026 | Listed for sale | $249,900+66.7%$118/sqft |
Source:  LGVBOARD #20266534 Report a problem LGVBOARD #20266534 Report a problem | ||
| 7/12/2019 | Sold | -- |
Source: LGVBOARD #20192703 Report a problem | ||
| 5/22/2019 | Listed for sale | $149,900+15.3%$71/sqft |
Source: TEXAS REAL ESTATE EXECUTIVES, THE DANIELS GROUP - GILMER #20192703 Report a problem | ||
| 6/9/2017 | Sold | -- |
Source: Agent Provided Report a problem | ||
| 3/17/2017 | Price change | $129,999-3%$61/sqft |
Source: RE/MAX FIRST CHOICE REAL ESTATE #20165487 Report a problem | ||
| 3/3/2017 | Price change | $134,000-1.5%$63/sqft |
Source: RE/MAX FIRST CHOICE REAL ESTATE #20165487 Report a problem | ||
| 1/16/2017 | Price change | $136,000-2.2%$64/sqft |
Source: RE/MAX FIRST CHOICE REAL ESTATE #20165487 Report a problem | ||
| 11/15/2016 | Price change | $139,000-2.7%$66/sqft |
Source: RE/MAX FIRST CHOICE #20165487 Report a problem | ||
| 11/3/2016 | Listed for sale | $142,900+66%$68/sqft |
Source: RE/MAX FIRST CHOICE #20165487 Report a problem | ||
| 8/18/2016 | Listing removed | $86,100$41/sqft |
Source: Real Estate Marketing #20161612 Report a problem | ||
| 7/21/2016 | Price change | $86,100-10.4%$41/sqft |
Source: Real Estate Marketing #20161612 Report a problem | ||
| 6/23/2016 | Price change | $96,100-4.9%$45/sqft |
Source: Mary Wade #20161612 Report a problem | ||
| 6/8/2016 | Price change | $101,100-4.5%$48/sqft |
Source: Mary Wade #20161612 Report a problem | ||
| 5/25/2016 | Price change | $105,900-4.2%$50/sqft |
Source: Mary Wade #20161612 Report a problem | ||
| 5/7/2016 | Price change | $110,600-7.1%$52/sqft |
Source: Mary Wade #20161612 Report a problem | ||
| 4/22/2016 | Price change | $119,000-5.6%$56/sqft |
Source: Mary Wade #20161612 Report a problem | ||
| 4/7/2016 | Price change | $126,100+3.4%$60/sqft |
Source: Mary Wade #20161612 Report a problem | ||
| 3/18/2016 | Price change | $121,900-7%$58/sqft |
Source: REALHome Services and Solutions Report a problem | ||
| 3/7/2016 | Price change | $131,100-5.7%$62/sqft |
Source: REALHome Services and Solutions Report a problem | ||
| 2/18/2016 | Listed for sale | $138,966$66/sqft |
Source: REALHome Services and Solutions Report a problem | ||
| 1/11/2016 | Sold | -- |
Source: Public Record Report a problem | ||
Public tax history
| Year | Property taxes | Tax assessment |
|---|---|---|
| 2025 | $1,718 +11.1% | $215,888 +10% |
| 2024 | $1,547 -8.5% | $196,262 +10% |
| 2023 | $1,691 +29.7% | $178,420 +10% |
| 2022 | $1,304 +9.1% | $162,200 +8.1% |
| 2021 | $1,196 +5.3% | $150,090 +1.6% |
| 2020 | $1,136 +9.9% | $147,710 +9.9% |
| 2019 | $1,033 +15.4% | $134,350 +8% |
| 2018 | $895 -13.2% | $124,370 -6.8% |
| 2017 | $1,031 +7.6% | $133,510 +0.2% |
| 2016 | $959 +0.4% | $133,180 +0.4% |
| 2015 | $955 | $132,630 -1.2% |
| 2014 | -- | $134,230 +0.9% |
| 2013 | -- | $132,990 -0.6% |
| 2012 | -- | $133,760 +1.7% |
| 2011 | -- | $131,520 +2% |
| 2010 | -- | $128,900 +1.5% |
| 2009 | -- | $126,950 +3.8% |
| 2008 | -- | $122,340 +10% |
| 2007 | -- | $111,220 +6% |
| 2006 | -- | $104,970 +24.4% |
| 2005 | -- | $84,350 +4.5% |
| 2004 | -- | $80,740 +0.9% |
| 2003 | -- | $80,050 -1.9% |
| 2002 | -- | $81,590 +7.9% |
| 2001 | -- | $75,620 +3.4% |
| 2000 | -- | $73,160 |
Find assessor info on the county website
Monthly payment
Est. payment
Payment breakdown
Explore the cost of this home by adjusting the details. Changes won't be saved.Climate risks
Neighborhood: 75604
Nearby schools
Schools provided by the listing agent
- District: Pine Tree
Source: LGVBOARD. This data may not be complete. We recommend contacting the local school district to confirm school assignments for this home.

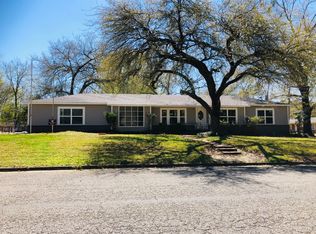
Similar homes
- $265,0004 bd2 ba2.3k sqft1922 Lee St, Longview, TX 75604For Sale
 MLS ID #20265847, Autumn Miller, Texas Real Estate Executives. LGVBOARD
 - $236,0004 bd2 ba2k sqft2900 Arrow Ln, Longview, TX 75604For Sale
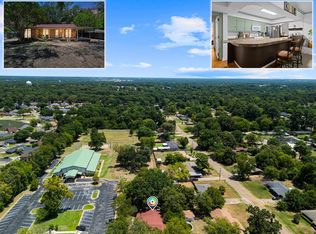 MLS ID #20265590, Darius A Whiting, Texas Real Estate Executives. LGVBOARD
 - $274,9004 bd2 ba2k sqft112 E Fairlane Dr, Longview, TX 75604For Sale
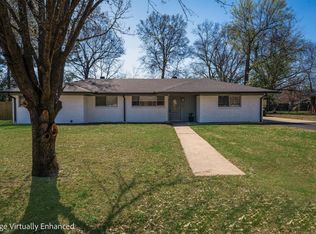 MLS ID #20261444, Kelli Clayton, Clayton Realty Solutions. LGVBOARD
 - $274,0003 bd2 ba1.8k sqft116 Fairview Dr, Longview, TX 75604For Sale
 MLS ID #26012876, Rebecca Burks, RE/MAX Professionals. GTARMLS
