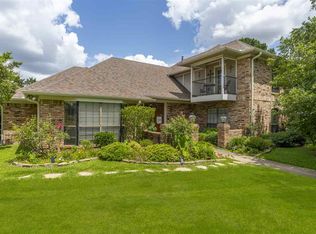
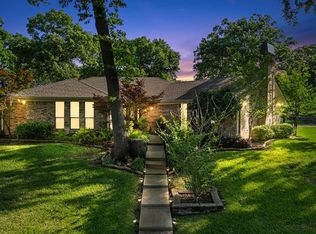
Welcome to this two-story traditional brick home in Longview's desirable Wildwood subdivision. Sitting on a landscaped corner lot, this 3,303 sq ft home offers 5 bedrooms and 2.5 baths, including a spacious primary suite conveniently located on the main level. The primary suite includes a bedroom with two closets behind French doors, plus a bath featuring a split double-vanity design for added convenience and its own walk-in closet. Downstairs, you'll find a versatile layout built for both everyday living and entertaining: a separate formal living room, a formal dining room, and a den warmed by a gas log fireplace and outfitted with built-in bookshelves. A dedicated library/study, also featuring built-in bookshelves, offers the perfect work-from-home setup. The kitchen features a double oven, electric cooktop, granite countertops, and a refrigerator that stays with the home. A breakfast room offers a more casual dining option alongside the formal spaces. Upstairs, you'll find four additional bedrooms, one of which could easily serve as a bonus room for a media space, playroom, or guest retreat. Two of the bedrooms include their own built-in bookshelves, and a shared bathroom offers a double-sink layout similar to the primary suite. Thoughtful details continue throughout, including architectural crown molding in many of the downstairs living spaces, hardwood floors and tile, tall ceilings, and skylights. An inside utility room adds everyday convenience, complete with a washer and dryer that are included in the sale. Step outside to a screened porch overlooking the beautifully landscaped, fenced backyard, complete with a sprinkler system to help keep it looking its best. With a roof replaced approximately 7 years ago and a side-entry 2-car garage, this spacious Wildwood home offers peace of mind to match its character. Call to schedule a private showing today.
For sale
$435,000
1318 Enchanted Ln, Longview, TX 75604
5beds
3,303sqft
Single Family Residence
Built in 1989
0.35 Acres Lot
$428,000 Zestimate®
$132/sqft
$-- HOA
What's special
Two-story traditional brick homeFormal dining roomLandscaped corner lotGranite countertopsHardwood floors and tileTall ceilingsElectric cooktop
- 27 days
- 892
- 75
Zillow last checked:
Listing updated:
Listed by:
Lanie Lenhart 903-445-8820,
Coldwell Banker Lenhart
Source: LGVBOARD,MLS#: 20266425
Facts & features
Interior
Bedrooms & bathrooms
- Bedrooms: 5
- Bathrooms: 3
- Full bathrooms: 2
- 1/2 bathrooms: 1
Rooms
- Room types: Living Room, Den, Utility Room, Library/Study, Bonus Room
Bedroom
- Features: Walk-In Closet(s)
Bathroom
- Features: Shower/Tub, Separate Lavatories, Double Vanity, Walk-In Closet(s), Tile Counters
Dining room
- Features: Breakfast Room, Separate Formal Dining, Den/Dining Combo
Heating
- Central Gas
Cooling
- Central Electric
Appliances
- Included: Double Oven, Electric Cooktop, Microwave, Dishwasher, Disposal, Refrigerator, Washer, Dryer, Gas Water Heater
- Laundry: Laundry Room, Electric Dryer Hookup, Washer Hookup
Features
- High Ceilings, Bookcases, Ceiling Fan(s), Granite Counters, Ceiling Fans, Master Downstairs
- Flooring: Carpet, Tile, Hardwood
- Windows: Shutters, Shades/Blinds, Skylight(s)
- Number of fireplaces: 1
- Fireplace features: Gas Log, Den
Interior area
- Total interior livable area: 3,303 sqft
Video & virtual tour
Property
Parking
- Total spaces: 2
- Parking features: Garage, Garage Faces Side, Garage Door Opener, Attached, Rear/Side Entry, Concrete
- Attached garage spaces: 2
- Has uncovered spaces: Yes
Features
- Levels: Two
- Stories: 2
- Patio & porch: Screened
- Exterior features: Sprinkler System, Rain Gutters
- Pool features: None
- Fencing: Wood
Lot
- Size: 0.35 Acres
- Dimensions: 124.40 x 121.90
- Features: Landscaped, Corner
Details
- Additional structures: None
- Parcel number: 71693
Construction
Type & style
- Home type: SingleFamily
- Architectural style: Traditional
- Property subtype: Single Family Residence
Materials
- Brick
- Foundation: Slab
- Roof: Composition
Condition
- Year built: 1989
Utilities & green energy
- Sewer: Public Sewer
- Water: Public Water, City
- Utilities for property: Electricity Available
Community & HOA
Community
- Security: Smoke Detector(s), Carbon Monoxide Detector(s)
- Subdivision: Wildwood
HOA
- Has HOA: Yes
Location
- Region: Longview
Financial & listing details
- Price per square foot: $132/sqft
- Tax assessed value: $427,360
- Annual tax amount: $4,825
- Price range: $435K - $435K
- Date on market: 9/10/2026
- Listing terms: Cash,FHA,Conventional,VA Loan
- Exclusions: tv & mount in living room
- Road surface type: Asphalt
Estimated market value
$428,000
$407,000 - $449,000
$2,574/mo
Price history
| Date | Event | Price |
|---|---|---|
| 9/10/2026 | Listed for sale | $435,000$132/sqft |
Source:  LGVBOARD #20266425 Report a problem LGVBOARD #20266425 Report a problem | ||
| 7/20/2006 | Sold | -- |
Source: Public Record Report a problem | ||
Public tax history
| Year | Property taxes | Tax assessment |
|---|---|---|
| 2025 | $3,290 +11.3% | $409,855 +10% |
| 2024 | $2,956 -31.1% | $372,595 +10% |
| 2023 | $4,287 +73.1% | $338,723 +10% |
| 2022 | $2,476 +8.1% | $307,930 +7.1% |
| 2021 | $2,290 | $287,390 +2% |
| 2020 | -- | $281,730 -0.1% |
| 2019 | -- | $282,130 +0.6% |
| 2018 | -- | $280,550 -2.9% |
| 2017 | -- | $288,790 -2.3% |
| 2016 | -- | $295,450 -0.2% |
| 2015 | -- | $296,190 -0.7% |
| 2014 | -- | $298,310 +2.7% |
| 2013 | -- | $290,420 +1.1% |
| 2012 | -- | $287,270 -0.6% |
| 2011 | -- | $288,970 +0.7% |
| 2010 | -- | $286,840 -0.2% |
| 2009 | -- | $287,350 +1.2% |
| 2008 | -- | $283,990 +1.8% |
| 2007 | -- | $278,880 +2.6% |
| 2006 | -- | $271,870 +3% |
| 2005 | -- | $263,830 +3.8% |
| 2004 | -- | $254,080 -0.5% |
| 2003 | -- | $255,470 +10.5% |
| 2002 | -- | $231,110 +2.5% |
| 2001 | -- | $225,570 -2.3% |
| 2000 | -- | $230,820 |
Find assessor info on the county website
Monthly payment
Est. payment
Payment breakdown
Explore the cost of this home by adjusting the details. Changes won't be saved.Climate risks
Neighborhood: 75604
Nearby schools
Schools provided by the listing agent
- District: Pine Tree ISD
Source: LGVBOARD. This data may not be complete. We recommend contacting the local school district to confirm school assignments for this home.

Similar homes
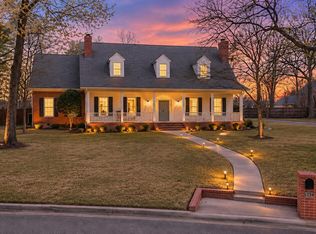
- $439,0004 bd4 ba3.8k sqft1116 Windsong Ln, Longview, TX 75604For Sale
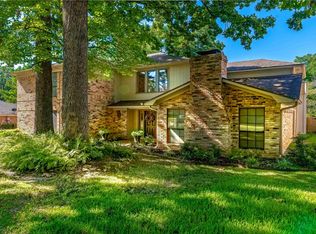 MLS ID #20265405, Roxanne Browning, BOLD Real Estate Group. LGVBOARD
 - $425,0004 bd3 ba2.7k sqft1515 Wilderness Way, Longview, TX 75604For Sale
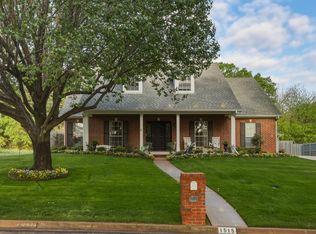 MLS ID #20264883, Christian Bennett, Ember Realty. LGVBOARD
 - $411,9004 bd2 ba2.8k sqft1301 Windsong Ln, Longview, TX 75604For Sale
 MLS ID #20262638, Candace S Young, Summers Cook & Company. LGVBOARD
 - $370,0004 bd2 ba3k sqft1129 Windsong Ln, Longview, TX 75604For Sale
 MLS ID #20266315, Julie C Groves, 903 Realty. LGVBOARD
