Beat the Texas heat when you buy this beautifully maintained Wildwood home with a BRAND NEW HVAC! Built in 1982 and offering an impressive 2,885 square feet of living space, this property blends timeless, classic character with thoughtful updates throughout. Step inside to find a spacious layout featuring hardwood floors that flow seamlessly into the family room and dining room, creating both warmth and durability. The home showcases beautiful woodwork throughout, along with built-in shelving, and the large den impresses with its high ceilings, abundant windows that fill the space with natural light, and a wet bar that is perfect for entertaining. The kitchen boasts neutral granite countertops and a charming breakfast room attached that leads out to the back yard and pergola. The home is complemented by an elegant dining room with large windows adjacent. In addition to the three bedrooms, a versatile fourth room offers endless possibilities and can easily serve as a home office, library, or even accommodate an additional bed to suit your needs. The primary suite offers a relaxing retreat, highlighted by a tastefully updated bathroom and a modernized shower designed for comfort and style. Outside, the charm continues with a meticulously cared-for yard. The backyard is a lush oasis, featuring blooming Peggy Martin climbing roses, azaleas, vibrant hydrangeas, and a stunning snowball bush. Enjoy outdoor living under the pergola-covered deck that is perfect for relaxing evenings or hosting gatherings year-round. The new lawn sprinkler heads make it easy to maintain the beautiful landscaping. This home combines classic appeal, modern upgrades, and exceptional care, making it a rare find in a sought-after neighborhood. Huge plus is that it’s is just a hop, skip and jump away from the Wildwood playground!
For sale
Price cut: $100 (7/24)
$411,900
1301 Windsong Ln, Longview, TX 75604
4beds
2,885sqft
Single Family Residence
Built in 1982
0.5 Acres Lot
$407,500 Zestimate®
$143/sqft
$-- HOA
What's special
Meticulously cared-for yardHardwood floorsDining roomBuilt-in shelvingFamily roomBeautiful woodworking throughoutSpacious layout
- 179 days
- 169
- 4
Zillow last checked:
Listing updated:
Listed by:
Candace S Young 903-918-4013,
Summers Cook & Company
Source: LGVBOARD,MLS#: 20262638
Facts & features
Interior
Bedrooms & bathrooms
- Bedrooms: 4
- Bathrooms: 2
- Full bathrooms: 2
Heating
- Central Electric
Cooling
- Central Electric
Appliances
- Included: Gas Water Heater
Features
- Number of fireplaces: 1
- Fireplace features: Gas Log, Living Room
Interior area
- Total interior livable area: 2,885 sqft
Property
Parking
- Total spaces: 2
- Parking features: Garage, Garage Faces Side
- Garage spaces: 2
Features
- Levels: One
- Stories: 1
- Patio & porch: Covered, Deck Covered
- Pool features: None
- Fencing: Wood
Lot
- Size: 0.5 Acres
Details
- Additional structures: Storage Buildings
- Parcel number: 71400
Construction
Type & style
- Home type: SingleFamily
- Property subtype: Single Family Residence
Materials
- Brick
- Foundation: Slab
- Roof: Composition
Condition
- Year built: 1982
Utilities & green energy
- Gas: Natural Gas
- Sewer: Public Sewer
- Water: Public Water, City
- Utilities for property: Natural Gas Available
Community & HOA
Community
- Subdivision: Wildwood
HOA
- Has HOA: Yes
Location
- Region: Longview
Financial & listing details
- Price per square foot: $143/sqft
- Tax assessed value: $326,530
- Annual tax amount: $3,263
- Price range: $411.9K - $411.9K
- Date on market: 4/15/2026
- Listing terms: FHA,Conventional,VA Loan,Credit
- Exclusions: none
Estimated market value
$407,500
$387,000 - $428,000
$2,731/mo
Price history
| Date | Event | Price |
|---|---|---|
| 7/24/2026 | Price change | $411,9000%$143/sqft |
Source:  LGVBOARD #20262638 Report a problem LGVBOARD #20262638 Report a problem | ||
| 5/27/2026 | Price change | $412,000-3.1%$143/sqft |
Source: LGVBOARD #20262638 Report a problem | ||
| 4/15/2026 | Listed for sale | $425,000$147/sqft |
Source: LGVBOARD #20262638 Report a problem | ||
Public tax history
| Year | Property taxes | Tax assessment |
|---|---|---|
| 2025 | $1,140 | $318,016 +10% |
| 2024 | $1,140 | $289,105 +10% |
| 2023 | $1,140 | $262,823 +10% |
| 2022 | $1,140 | $238,930 +7.2% |
| 2021 | $1,140 | $222,890 +4% |
| 2020 | $1,140 | $214,290 +1.6% |
| 2019 | $1,140 | $210,980 +1.7% |
| 2018 | $1,140 | $207,480 -2.4% |
| 2017 | $1,140 | $212,490 -1.2% |
| 2016 | $1,140 | $214,980 -0.1% |
| 2015 | $1,140 | $215,250 +0.4% |
| 2014 | -- | $214,330 +1.4% |
| 2013 | -- | $211,430 +2.2% |
| 2012 | -- | $206,920 -0.8% |
| 2011 | -- | $208,540 +3.3% |
| 2010 | -- | $201,810 -0.1% |
| 2009 | -- | $202,110 -0.4% |
| 2008 | -- | $202,950 +4.7% |
| 2007 | -- | $193,890 +0.9% |
| 2006 | -- | $192,120 +7.2% |
| 2005 | -- | $179,180 +4% |
| 2003 | -- | $172,260 +7.3% |
| 2002 | -- | $160,530 +1.8% |
| 2001 | -- | $157,630 -2.9% |
| 2000 | -- | $162,380 |
Find assessor info on the county website
Monthly payment
Est. payment
Payment breakdown
Explore the cost of this home by adjusting the details. Changes won't be saved.Climate risks
Neighborhood: 75604
Nearby schools
Schools provided by the listing agent
- District: Pine Tree
Source: LGVBOARD. This data may not be complete. We recommend contacting the local school district to confirm school assignments for this home.

Similar homes
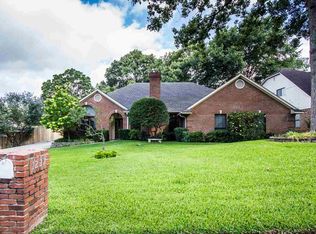
- $435,0005 bd3 ba3.3k sqft1318 Enchanted Ln, Longview, TX 75604For Sale
 MLS ID #20266425, Lanie Lenhart, Coldwell Banker Lenhart. LGVBOARD
 - $370,0004 bd2 ba3k sqft1129 Windsong Ln, Longview, TX 75604For Sale
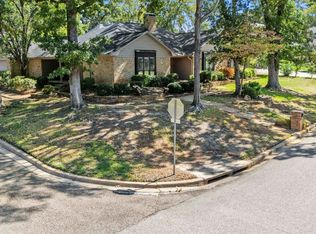 MLS ID #20266315, Julie C Groves, 903 Realty. LGVBOARD
 - $439,0004 bd4 ba3.8k sqft1116 Windsong Ln, Longview, TX 75604For Sale
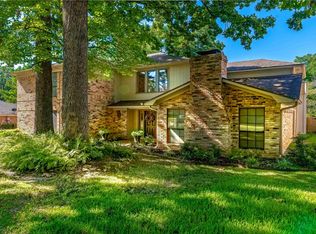 MLS ID #20265405, Roxanne Browning, BOLD Real Estate Group. LGVBOARD
 - $425,0004 bd3 ba2.7k sqft1515 Wilderness Way, Longview, TX 75604For Sale
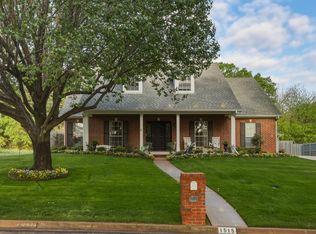 MLS ID #20264883, Christian Bennett, Ember Realty. LGVBOARD
