Tucked away on a peaceful half-acre lot in Longview, this beautifully updated home offers the ideal balance of space, style, and everyday functionality. Step inside to an inviting layout featuring formal dining, updated flooring throughout and abundant natural light. The kitchen has sleek quartz countertops, ample cabinetry, and generous workspace. With four spacious bedrooms and two and a half baths, the floor plan easily accommodates busy mornings and quiet evenings alike. The primary suite serves as a relaxing retreat with its own private bath, with a large shower and separate tub. The additional bedrooms provide flexible space for guests, a dedicated home office, or hobbies. Outdoors, the expansive half-acre grounds offer plenty of room to garden, entertain, or simply enjoy classic East Texas evenings under mature trees. There are 3 covered parking areas, with great storage on the detached carport. The standout detached 12 x 26 workshop with ac and 229 electrical offers dedicated space for DIY projects, equipment storage, or serious hobby work. Move-in ready with thoughtful updates inside and out, this Longview property is ready to welcome its next chapter. Schedule your tour today!
For sale
$424,900
523 Richfield St, Longview, TX 75605
4beds
2,792sqft
Single Family Residence
Built in 1976
0.5 Acres Lot
$416,700 Zestimate®
$152/sqft
$-- HOA
What's special
Peaceful half-acre lotUpdated flooring throughoutAbundant natural lightGenerous workspaceFour spacious bedroomsInviting layoutFormal dining
- 16 days
- 221
- 13
Zillow last checked:
Listing updated:
Listed by:
Shannon Franzen 903-576-4781,
Coldwell Banker Apex, REALTORS
Source: GTARMLS,MLS#: 26012695
Facts & features
Interior
Bedrooms & bathrooms
- Bedrooms: 4
- Bathrooms: 3
- Full bathrooms: 2
- 1/2 bathrooms: 1
Bathroom
- Features: Shower and Tub, Shower/Tub
Heating
- Central/Gas, Zoned
Cooling
- Central Electric, Zoned-2, Ductless
Appliances
- Included: Microwave, Electric Oven, Electric Cooktop, Standard Gas
Features
- Breakfast Bar, Ceiling Fan
- Flooring: Laminate
- Fireplace features: Wood Burning
Interior area
- Total structure area: 2,792
- Total interior livable area: 2,792 sqft
Property
Parking
- Total spaces: 3
- Parking features: Inside Entrance, Detached, Garage, Concrete
- Has garage: Yes
- Carport spaces: 3
Features
- Levels: One
- Stories: 1
- Patio & porch: Covered
- Exterior features: Rain Gutters
- Pool features: None
- Fencing: Chain Link
Lot
- Size: 0.5 Acres
- Dimensions: 145 x 150
- Features: Subdivision Lot
Details
- Additional structures: Storage, Workshop
- Parcel number: 29700510600010102
Construction
Type & style
- Home type: SingleFamily
- Architectural style: Ranch,Traditional
- Property subtype: Single Family Residence
Materials
- Brick
- Foundation: Slab
- Roof: Composition
Condition
- Pre-owned
- Year built: 1976
Utilities & green energy
- Sewer: Public Sewer
- Water: Public
- Utilities for property: Cable Available, Cable Internet
Community & HOA
Community
- Features: Curbs
- Subdivision: HAMPSHIRE PLACE
HOA
- Has HOA: No
Location
- Region: Longview
Financial & listing details
- Price per square foot: $152/sqft
- Tax assessed value: $395,970
- Annual tax amount: $5,299
- Date on market: 9/12/2026
- Listing terms: Conventional,FHA,VA Loan,Cash
- Road surface type: Paved
Estimated market value
$416,700
$396,000 - $438,000
$2,473/mo
Price history
| Date | Event | Price |
|---|---|---|
| 9/12/2026 | Listed for sale | $424,900+25.3%$152/sqft |
Source:  LGVBOARD #20266489 Report a problem LGVBOARD #20266489 Report a problem | ||
| 6/24/2022 | Sold | -- |
Source: LGVBOARD #20222457 Report a problem | ||
| 5/19/2022 | Listed for sale | $339,000$121/sqft |
Source:  GTARMLS #10149071 Report a problem GTARMLS #10149071 Report a problem | ||
| 5/16/2022 | Pending sale | $339,000$121/sqft |
Source: GTARMLS #10149071 Report a problem | ||
| 5/9/2022 | Price change | $339,000-3.1%$121/sqft |
Source: LGVBOARD #20222457 Report a problem | ||
| 4/28/2022 | Listed for sale | $350,000$125/sqft |
Source: LGVBOARD #20222457 Report a problem | ||
| 3/23/2016 | Sold | -- |
Source: Public Record Report a problem | ||
Public tax history
| Year | Property taxes | Tax assessment |
|---|---|---|
| 2025 | $5,023 -16.7% | $395,970 +2.7% |
| 2024 | $6,028 +5% | $385,400 +7.8% |
| 2023 | $5,742 +38.1% | $357,350 +88.1% |
| 2022 | $4,157 +17.1% | $189,990 +21.6% |
| 2021 | $3,549 +0.5% | $156,290 |
| 2020 | $3,533 -29.4% | $156,290 -29.3% |
| 2019 | $5,007 +1.8% | $221,130 +2.8% |
| 2018 | $4,917 +59.4% | $215,160 +59.4% |
| 2017 | $3,085 +35.2% | $135,000 |
| 2016 | $2,282 -45.8% | $135,000 -39.5% |
| 2015 | $4,212 | $223,130 +0.8% |
| 2014 | -- | $221,450 -0.5% |
| 2013 | -- | $222,570 +1% |
| 2012 | -- | $220,390 -2.5% |
| 2011 | -- | $226,050 +3.9% |
| 2010 | -- | $217,600 -0.3% |
| 2009 | -- | $218,230 +6.7% |
| 2008 | -- | $204,600 +6.8% |
| 2007 | -- | $191,530 +8.8% |
| 2006 | -- | $176,000 +4.9% |
| 2005 | -- | $167,810 +7.2% |
| 2004 | -- | $156,480 -0.7% |
| 2003 | -- | $157,570 +6.2% |
| 2002 | -- | $148,350 +1.7% |
| 2001 | -- | $145,940 +1.5% |
| 2000 | -- | $143,830 |
Find assessor info on the county website
Monthly payment
Est. payment
Payment breakdown
Explore the cost of this home by adjusting the details. Changes won't be saved.Climate risks
Neighborhood: 75605
Nearby schools
Schools provided by the listing agent
- Elementary: Johnston-McQueen
- Middle: Judson
- High: Longview
Source: GTARMLS. This data may not be complete. We recommend contacting the local school district to confirm school assignments for this home.
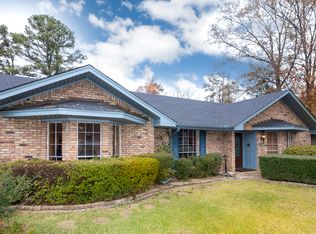

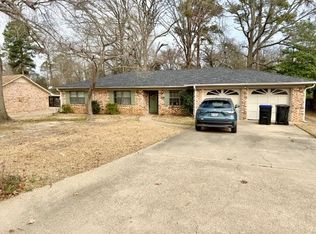
Similar homes
- $419,0005 bd3 ba2.9k sqft461 Country Pl, Longview, TX 75605For Sale
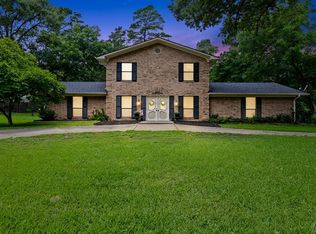 MLS ID #20264671, Patricia D Marshburn, Texas Real Estate Executives. LGVBOARD
 - $369,9004 bd3 ba3.1k sqft1816 Northwood Ct, Longview, TX 75605For Sale
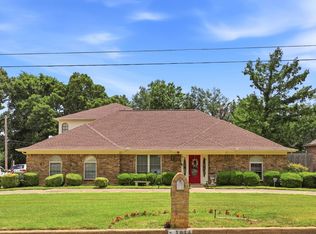 MLS ID #20264164, Tammy Bethany, Inspire Real Estate Group. LGVBOARD
 - $440,0005 bd5 ba3.9k sqft701 Eden Dr, Longview, TX 75605For Sale
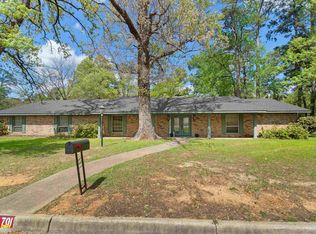 MLS ID #20265423, Barbara Hill, Texas Real Estate Executives. LGVBOARD
 - $439,9003 bd3 ba2k sqft3801 Fern Ridge Dr, Longview, TX 75605For Sale
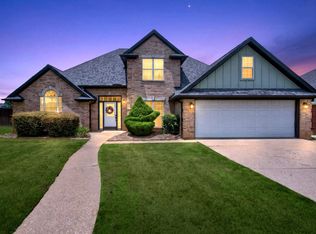 MLS ID #20265134, Christy Morse, Trina Griffith & Company Real Estate. LGVBOARD
