Seller offering up to $20,000 in concessions that can be used for rate buydown (3-2-1 or 2-1) or closing costs with acceptable offer and lender approval! Welcome Home! This beautifully maintained home is tucked away on a peaceful cul-de-sac in the highly sought after Whispering Pines neighborhood, yet minutes to everything. Offering 4 bedrooms, 3 1/2 baths and over 3,600 sf of thoughtfully designed living space, this home blends timeless elegance with everyday comfort. A recently installed new roof adds peace of mind for the new owner. Step through the front door into a welcoming formal living room and elegant dining room, ideal for hosting family gatherings and special occasions. The spacious island kitchen is designed for both function and style, featuring abundant cabinetry, generous counter space, a huge pantry, and an open flow into the inviting family room. Vaulted beamed ceilings, a cozy fireplace, built-in shelving, and a convenient wet bar or coffee station create the perfect setting for relaxing or entertaining. The main floor also offers a private office, an oversized utility room with sink and extra storage, and a guest half bath. The spacious master suite is conveniently located downstairs and features a large bedroom along with a luxurious en-suite bath. Upstairs, you'll find three generously sized bedrooms, two full baths, and exceptional closet and storage space. Outside, the beautifully landscaped backyard is designed for both enjoyment and practicality, complete with patio, greenhouse, storage building and separately fenced parking area for boat, RV or additional vehicles. This exceptional home offers space, character, and updates in one of the area's most desirable neighborhoods. Scheduled your private showing today!
For sale
Price cut: $25K (7/31)
$425,000
1809 Woodvine St, Longview, TX 75604
4beds
3,616sqft
Single Family Residence
Built in 1977
0.43 Acres Lot
$418,700 Zestimate®
$118/sqft
$-- HOA
What's special
Cozy fireplaceBeautifully landscaped backyardStorage buildingPrivate officeBuilt-in shelvingGuest half bathSpacious master suite
- 82 days
- 166
- 3
Zillow last checked:
Listing updated:
Listed by:
Wayne Noon 903-235-4091,
Noon And Associates
Source: LGVBOARD,MLS#: 20265157
Facts & features
Interior
Bedrooms & bathrooms
- Bedrooms: 4
- Bathrooms: 4
- Full bathrooms: 3
- 1/2 bathrooms: 1
Rooms
- Room types: Living Room, Den, Office, Utility Room, 3 Living Areas
Bathroom
- Features: Shower and Jacuzzi Tub, Separate Lavatories, Separate Water Closet, Separate Walk-in Closets, Tile Counters
Dining room
- Features: Breakfast Room, Separate Formal Dining
Heating
- Zoned, Central Gas
Cooling
- Central Electric, Zoned
Appliances
- Included: Double Oven, Electric Cooktop, Dishwasher, Disposal, Trash Compactor, Plumbed For Ice Maker, Gas Water Heater, More Than One Water Heater
- Laundry: Laundry Room, Electric Dryer Hookup, Washer Hookup
Features
- High Ceilings, Bookcases, Wet Bar, Ceiling Fan(s), Pantry, High Speed Internet, Master Downstairs
- Flooring: Carpet, Vinyl, Tile, Hardwood
- Windows: Shades/Blinds, Double Pane Windows
- Number of fireplaces: 1
- Fireplace features: Wood Burning, Den
Interior area
- Total interior livable area: 3,616 sqft
Property
Parking
- Total spaces: 2
- Parking features: Garage, Garage Faces Side, Garage Door Opener, Attached, Rear/Side Entry, Parking Pad, Concrete
- Attached garage spaces: 2
- Has uncovered spaces: Yes
Features
- Levels: Two,2 Story
- Stories: 2
- Patio & porch: Patio
- Exterior features: Auto Sprinkler
- Pool features: None
- Spa features: Bath
- Fencing: Wood
Lot
- Size: 0.43 Acres
- Dimensions: 142.10 X 130.8
- Features: Landscaped, Cul-De-Sac, Cul-de-sac
- Topography: Level
Details
- Additional structures: Storage, Storage Buildings, Greenhouse
- Parcel number: 70999
Construction
Type & style
- Home type: SingleFamily
- Architectural style: Traditional
- Property subtype: Single Family Residence
Materials
- Brick Veneer
- Foundation: Slab
- Roof: Composition
Condition
- Year built: 1977
Details
- Warranty included: Yes
Utilities & green energy
- Gas: Gas
- Sewer: Public Sewer
- Water: Public Water, City
- Utilities for property: Electricity Available, Cable Available
Community & HOA
Community
- Senior community: Yes
Location
- Region: Longview
Financial & listing details
- Price per square foot: $118/sqft
- Tax assessed value: $385,550
- Annual tax amount: $4,050
- Price range: $425K - $425K
- Date on market: 7/20/2026
- Listing terms: Cash,FHA,Conventional,VA Loan
- Exclusions: Call
Estimated market value
$418,700
$398,000 - $440,000
$2,844/mo
Price history
| Date | Event | Price |
|---|---|---|
| 7/31/2026 | Price change | $425,000-5.6%$118/sqft |
Source:  LGVBOARD #20265157 Report a problem LGVBOARD #20265157 Report a problem | ||
| 7/20/2026 | Listed for sale | $450,000$124/sqft |
Source: LGVBOARD #20265157 Report a problem | ||
| 7/19/2026 | Listing removed | $450,000$124/sqft |
Source: LGVBOARD #20261921 Report a problem | ||
| 3/18/2026 | Listed for sale | $450,000+2.3%$124/sqft |
Source: LGVBOARD #20261921 Report a problem | ||
| 9/4/2023 | Listing removed | -- |
Source: LGVBOARD #20232087 Report a problem | ||
| 6/23/2023 | Price change | $440,000-2.2%$122/sqft |
Source: LGVBOARD #20232087 Report a problem | ||
| 4/17/2023 | Listed for sale | $450,000$124/sqft |
Source: LGVBOARD #20232087 Report a problem | ||
Public tax history
| Year | Property taxes | Tax assessment |
|---|---|---|
| 2025 | $1,338 | $385,550 +6% |
| 2024 | $1,338 -2.3% | $363,666 +10% |
| 2023 | $1,369 +2.3% | $330,605 +10% |
| 2022 | $1,338 | $300,550 +9.7% |
| 2021 | $1,338 | $273,970 -0.3% |
| 2020 | $1,338 | $274,890 -1.1% |
| 2019 | $1,338 | $277,860 +1.8% |
| 2018 | $1,338 | $273,040 -0.1% |
| 2017 | $1,338 | $273,370 -1.1% |
| 2016 | $1,338 | $276,290 -0.2% |
| 2015 | $1,338 | $276,770 +3.3% |
| 2014 | -- | $267,830 +0.5% |
| 2013 | -- | $266,460 +3.7% |
| 2012 | -- | $256,950 -0.5% |
| 2011 | -- | $258,210 +1.9% |
| 2010 | -- | $253,310 +5.4% |
| 2009 | -- | $240,440 +1.9% |
| 2008 | -- | $235,980 +1.5% |
| 2007 | -- | $232,570 +8% |
| 2006 | -- | $215,290 +3.2% |
| 2005 | -- | $208,630 +1.7% |
| 2003 | -- | $205,070 +7.1% |
| 2002 | -- | $191,470 +1.2% |
| 2001 | -- | $189,140 +1.9% |
| 2000 | -- | $185,570 |
Find assessor info on the county website
Monthly payment
Est. payment
Payment breakdown
Explore the cost of this home by adjusting the details. Changes won't be saved.Climate risks
Neighborhood: 75604
Nearby schools
Schools provided by the listing agent
- District: Pine Tree ISD
Source: LGVBOARD. This data may not be complete. We recommend contacting the local school district to confirm school assignments for this home.


Similar homes
- $439,0004 bd4 ba3.8k sqft1116 Windsong Ln, Longview, TX 75604For Sale
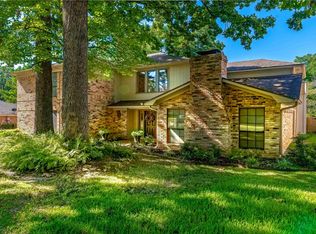 MLS ID #20265405, Roxanne Browning, BOLD Real Estate Group. LGVBOARD
 - $435,0005 bd3 ba3.3k sqft1318 Enchanted Ln, Longview, TX 75604For Sale
 MLS ID #20266425, Lanie Lenhart, Coldwell Banker Lenhart. LGVBOARD
 - $411,9004 bd2 ba2.8k sqft1301 Windsong Ln, Longview, TX 75604For Sale
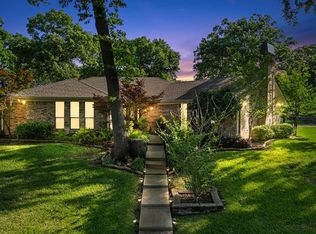 MLS ID #20262638, Candace S Young, Summers Cook & Company. LGVBOARD
 - $419,5003 bd3 ba2.8k sqft117 Southcastle St, Longview, TX 75604For Sale
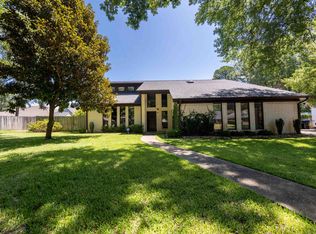 MLS ID #20265684, Tracie Wallace, Ember Realty. LGVBOARD
