Motivated Seller! Beautiful two-story home featuring 3 bedrooms, 2 full bathrooms, and a half bathroom, with almost 3,000 square feet of living space. The home offers stained wood kitchen cabinets, a bonus living area, home office, high ceilings, fresh paint, new carpet, and a beautiful stone fireplace. The spacious primary suite includes a huge bathroom with a relaxing soaking tub. Outside, enjoy a stunning inground pool complete with a slide and built-in hot tub, along with a storage building. Located at the end of a cul-de-sac with convenient access to Longview amenities and within Pine Tree ISD, this home is perfect for entertaining, parties, and memorable get-togethers.
For sale
Price cut: $9.5K (9/1)
$419,500
117 Southcastle St, Longview, TX 75604
3beds
2,808sqft
Single Family Residence
Built in 1986
0.36 Acres Lot
$415,500 Zestimate®
$149/sqft
$-- HOA
What's special
Beautiful stone fireplaceHome officeFresh paintHigh ceilingsStorage buildingNew carpetStained wood kitchen cabinets
- 68 days
- 276
- 27
Zillow last checked:
Listing updated:
Listed by:
Tracie Wallace 903-238-3365,
Ember Realty
Source: LGVBOARD,MLS#: 20265684
Facts & features
Interior
Bedrooms & bathrooms
- Bedrooms: 3
- Bathrooms: 3
- Full bathrooms: 2
- 1/2 bathrooms: 1
Heating
- Central Electric
Cooling
- Central Electric
Appliances
- Included: Electric Water Heater
Features
- Has fireplace: Yes
- Fireplace features: Wood Burning, Living Room
Interior area
- Total interior livable area: 2,808 sqft
Property
Parking
- Total spaces: 2
- Parking features: Garage, Garage Faces Side, Garage Door Opener
- Garage spaces: 2
Features
- Levels: Two
- Stories: 2
- Has private pool: Yes
- Pool features: Heated, Gunite, In Ground, Salt Water
- Has spa: Yes
- Spa features: Outdoor Hot Tub/Spa
- Fencing: Wood
Lot
- Size: 0.36 Acres
- Dimensions: 120.25 x129.70
- Features: Landscaped, Cul-De-Sac
Details
- Additional structures: Storage Buildings
- Parcel number: 63538
Construction
Type & style
- Home type: SingleFamily
- Property subtype: Single Family Residence
Materials
- Foundation: Slab
Condition
- Year built: 1986
Utilities & green energy
- Sewer: Public Sewer
- Water: Public Water, City
- Utilities for property: Electricity Available
Community & HOA
Location
- Region: Longview
Financial & listing details
- Price per square foot: $149/sqft
- Tax assessed value: $418,010
- Annual tax amount: $5,279
- Price range: $419.5K - $419.5K
- Date on market: 8/8/2026
- Listing terms: Cash,FHA,Conventional,VA Loan
- Exclusions: personal items
Estimated market value
$415,500
$395,000 - $436,000
$2,846/mo
Price history
| Date | Event | Price |
|---|---|---|
| 9/1/2026 | Price change | $419,500-2.2%$149/sqft |
Source:  LGVBOARD #20265684 Report a problem LGVBOARD #20265684 Report a problem | ||
| 8/27/2026 | Price change | $429,000-2.3%$153/sqft |
Source: LGVBOARD #20265684 Report a problem | ||
| 8/8/2026 | Listed for sale | $439,000+46.4%$156/sqft |
Source: LGVBOARD #20265684 Report a problem | ||
| 4/21/2020 | Sold | -- |
Source: LGVBOARD #20200709 Report a problem | ||
| 2/10/2020 | Listed for sale | $299,900$107/sqft |
Source: REAL ESTATE MARKETING #20200709 Report a problem | ||
Public tax history
| Year | Property taxes | Tax assessment |
|---|---|---|
| 2025 | $3,276 +11.3% | $407,563 +10% |
| 2024 | $2,943 -29.4% | $370,512 +11.1% |
| 2023 | $4,167 +70.9% | $333,520 +10% |
| 2022 | $2,438 +9% | $303,200 +8% |
| 2021 | $2,237 +17.1% | $280,740 +20.7% |
| 2020 | $1,911 +37.1% | $232,600 +0.6% |
| 2019 | $1,394 | $231,210 +1.7% |
| 2018 | $1,394 | $227,370 -1.8% |
| 2017 | $1,394 | $231,510 +0.8% |
| 2016 | $1,394 | $229,600 +0% |
| 2015 | $1,394 | $229,510 +0.4% |
| 2014 | -- | $228,570 -0.9% |
| 2013 | -- | $230,620 +4.8% |
| 2012 | -- | $220,080 +0.2% |
| 2011 | -- | $219,560 +0.1% |
| 2010 | -- | $219,350 -0.1% |
| 2009 | -- | $219,540 +3.5% |
| 2008 | -- | $212,040 +4.7% |
| 2007 | -- | $202,500 +5.1% |
| 2006 | -- | $192,680 +4.1% |
| 2005 | -- | $185,070 +0.9% |
| 2004 | -- | $183,380 +3.4% |
| 2003 | -- | $177,420 +1.6% |
| 2002 | -- | $174,710 +0.8% |
| 2001 | -- | $173,380 +2.5% |
| 2000 | -- | $169,150 |
Find assessor info on the county website
Monthly payment
Est. payment
Payment breakdown
Explore the cost of this home by adjusting the details. Changes won't be saved.Climate risks
Neighborhood: 75604
Nearby schools
Schools provided by the listing agent
- District: Pine Tree ISD
Source: LGVBOARD. This data may not be complete. We recommend contacting the local school district to confirm school assignments for this home.
- $329,700-- bd4 ba2.5k sqft1101 H G Mosley Pkwy, Longview, TX 75604Off Market
- $247,9003 bd2 ba1.3k sqft1101 H G Mosley Pkwy #100, Longview, TX 75604Off Market

- $249,7003 bd2 ba1.3k sqft1101 H G Mosley Pkwy #101, Longview, TX 75604Off Market
- $331,500-- bd3 ba2.3k sqft116 Southcastle St, Longview, TX 75604Off Market
Similar homes
- $435,0005 bd3 ba3.3k sqft1318 Enchanted Ln, Longview, TX 75604For Sale
 MLS ID #20266425, Lanie Lenhart, Coldwell Banker Lenhart. LGVBOARD
 - $419,9004 bd3 ba2.7k sqft523 Richfield St, Longview, TX 75605For Sale
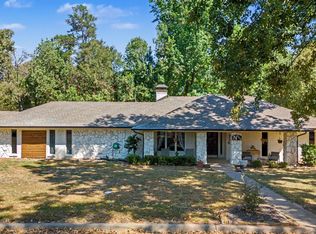 MLS ID #26012695, Shannon Franzen, Coldwell Banker Apex, REALTORS. GTARMLS
 - $439,0004 bd4 ba3.8k sqft1116 Windsong Ln, Longview, TX 75604For Sale
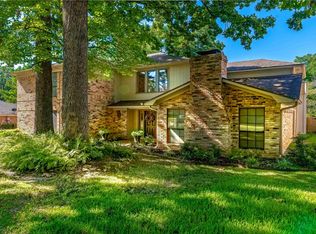 MLS ID #20265405, Roxanne Browning, BOLD Real Estate Group. LGVBOARD
 - $429,0003 bd2 ba2.2k sqft3514 Thompson Rd, Longview, TX 75604For Sale
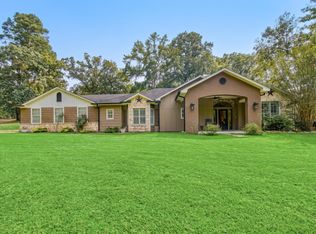 MLS ID #20265653, Tyler S Owens, Ramsey Realty Group. LGVBOARD
