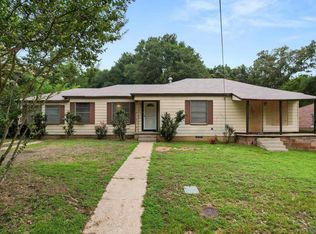
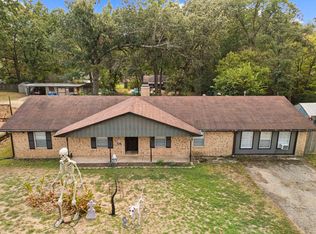
This charming and beautifully maintained 1644 sf home has 3 bedrooms, 2 bathrooms, a 2 car garage and sits on .33 acres. As you step inside, you will find a bright and airy open-concept layout that seamlessly connects the living and dining areas, creating a welcoming environment for both daily living and entertaining. The kitchen comes equipped with newer stainless steel appliances, ample cabinetry and counter space, perfect for preparing meals and hosting gatherings. Each of the three bedrooms offers comfortable accommodations and generous closet storage, while the primary suite serves as a peaceful retreat with its own private en suite. The en suite features a, spa tub and a walk-in closet. Outside, the property provides excellent curb appeal and a versatile backyard ready for outdoor activities, gardening, or weekend relaxation. The attached 2-car garage offers parking alongside valuable extra storage space for tools and gear. Located in a desirable neighborhood close to local schools, parks, shopping, and dining, this home offers the perfect balance of a quiet residential feel with easy access to everyday amenities.
For sale
$245,000
1109 Jenny St, Longview, TX 75604
3beds
1,644sqft
Single Family Residence
Built in 1995
0.33 Acres Lot
$238,900 Zestimate®
$149/sqft
$-- HOA
What's special
Newer stainless steel appliancesPrivate en suiteComfortable accommodationsExcellent curb appealWalk-in closetGenerous closet storagePrimary suite
- 47 days
- 218
- 22
Zillow last checked:
Listing updated:
Listed by:
Tammy Bethany 903-576-4870,
Inspire Real Estate Group
Source: LGVBOARD,MLS#: 20266059
Facts & features
Interior
Bedrooms & bathrooms
- Bedrooms: 3
- Bathrooms: 2
- Full bathrooms: 2
Rooms
- Room types: Family Room, 1 Living Area
Bedroom
- Features: All Bedrooms Downstairs, Walk-In Closet(s)
Bathroom
- Features: Shower Only, Tub Only, Shower and Jacuzzi Tub, Walk-In Closet(s), Tile Counters, Carpet
Heating
- Central Electric
Cooling
- Central Electric
Appliances
- Included: Elec Range/Oven, Microwave, Dishwasher, Vented Exhaust Fan, Electric Water Heater
- Laundry: Laundry Room
Features
- Ceiling Fan(s), Ceiling Fans, High Speed Internet, Eat-in Kitchen
- Flooring: Carpet, Tile
- Doors: Storm Door(s)
- Windows: Shades/Blinds, Storm Window(s)
- Has fireplace: Yes
- Fireplace features: Wood Burning
Interior area
- Total interior livable area: 1,644 sqft
Property
Parking
- Total spaces: 2
- Parking features: Garage, Garage Faces Front, Attached, Concrete
- Attached garage spaces: 2
- Has uncovered spaces: Yes
Features
- Levels: One
- Stories: 1
- Patio & porch: Patio, Porch
- Exterior features: Auto Sprinkler, Rain Gutters
- Pool features: None
- Fencing: Wood
Lot
- Size: 0.33 Acres
- Dimensions: 75 x 192
- Features: Landscaped
Details
- Additional structures: None
- Parcel number: 66804
Construction
Type & style
- Home type: SingleFamily
- Architectural style: Traditional
- Property subtype: Single Family Residence
Materials
- Brick Veneer
- Foundation: Slab
- Roof: Composition
Condition
- Year built: 1995
Utilities & green energy
- Sewer: Public Sewer
- Water: Public Water, City
- Utilities for property: Electricity Available, Cable Available
Community & HOA
Location
- Region: Longview
Financial & listing details
- Price per square foot: $149/sqft
- Tax assessed value: $216,490
- Annual tax amount: $1,673
- Price range: $245K - $245K
- Date on market: 8/25/2026
- Listing terms: Cash,FHA,Conventional,VA Loan
- Exclusions: N/A
- Road surface type: Asphalt
Estimated market value
$238,900
$227,000 - $251,000
$1,848/mo
Price history
| Date | Event | Price |
|---|---|---|
| 8/25/2026 | Listed for sale | $245,000$149/sqft |
Source:  LGVBOARD #20266059 Report a problem LGVBOARD #20266059 Report a problem | ||
| 4/8/1993 | Sold | -- |
Source: Agent Provided Report a problem | ||
Public tax history
| Year | Property taxes | Tax assessment |
|---|---|---|
| 2025 | $893 -14.4% | $196,979 +10% |
| 2024 | $1,043 -0.1% | $179,072 +10% |
| 2023 | $1,044 -50.7% | $162,793 +10% |
| 2022 | $2,118 -4% | $147,994 +10% |
| 2021 | $2,205 | $134,540 +2% |
| 2020 | $2,205 -0.7% | $131,880 -0.4% |
| 2019 | $2,221 -13.2% | $132,450 +0.7% |
| 2018 | $2,560 -0.3% | $131,590 -0.3% |
| 2017 | $2,569 -0.3% | $131,980 -0.3% |
| 2016 | $2,576 -0.7% | $132,320 -0.6% |
| 2015 | $2,594 | $133,130 +1% |
| 2014 | -- | $131,770 -1.2% |
| 2013 | -- | $133,430 +1% |
| 2012 | -- | $132,120 +0.7% |
| 2011 | -- | $131,260 +0.9% |
| 2010 | -- | $130,150 +0.8% |
| 2009 | -- | $129,100 +5.7% |
| 2008 | -- | $122,090 +10% |
| 2007 | -- | $110,990 +10% |
| 2006 | -- | $100,900 +6% |
| 2005 | -- | $95,150 +1.5% |
| 2004 | -- | $93,770 +6.6% |
| 2003 | -- | $87,930 +5.2% |
| 2002 | -- | $83,610 +3.2% |
| 2001 | -- | $81,010 +3.2% |
| 2000 | -- | $78,510 |
Find assessor info on the county website
Monthly payment
Est. payment
Payment breakdown
Explore the cost of this home by adjusting the details. Changes won't be saved.Climate risks
Neighborhood: 75604
Nearby schools
Schools provided by the listing agent
- District: Longview ISD
Source: LGVBOARD. This data may not be complete. We recommend contacting the local school district to confirm school assignments for this home.

Similar homes
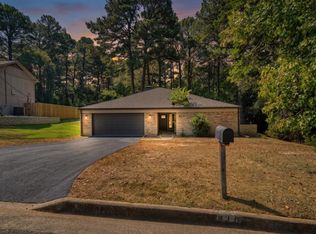
- $259,9003 bd2 ba1.7k sqft810 Redbud Ln, Longview, TX 75604For Sale
 MLS ID #20266297, Dena Ochoa, Texas Real Estate Executives. LGVBOARD
 - $245,0003 bd2 ba1.9k sqft409 Reel Rd, Longview, TX 75604For Sale
 MLS ID #20264791, Julie C Groves, 903 Realty. LGVBOARD
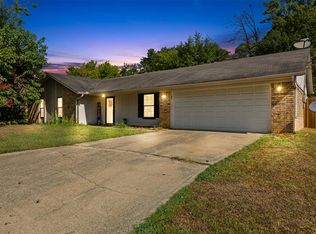
 - $219,0003 bd2 ba1.6k sqft505 E Pirate St, Longview, TX 75604For Sale
 MLS ID #20266495, Kylene Stoddard, Real Estate Marketing. LGVBOARD
 - $250,0005 bd2 ba1.8k sqft2108 Reva St, Longview, TX 75605For Sale
 MLS ID #20267013, Austin Moore, Austin Moore & Company Real Estate. LGVBOARD
