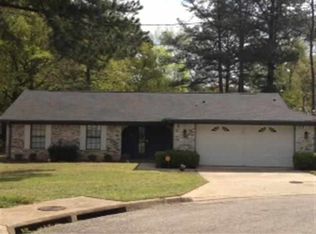
Cute three bedroom two bath home in Pine Tree ISD with a great, easy layout! The spacious living room features a brick fireplace and large windows overlooking the backyard. The kitchen offers plenty of cabinet and counter space with an adjoining dining area. All three bedrooms are nicely sized, and the home has two full baths plus a two car garage. Outside you’ll find a fenced backyard with plenty of room for kids, pets or just enjoying the extra space. Located in a cul-de-sac in an established neighborhood with convenient access to shopping, schools, and everything Longview has to offer! A solid, affordable home with plenty of potential to make it your own!
For sale
$219,000
505 E Pirate St, Longview, TX 75604
3beds
1,622sqft
Single Family Residence
Built in 1984
0.31 Acres Lot
$214,600 Zestimate®
$135/sqft
$-- HOA
What's special
Brick fireplaceLocated in a cul-de-sacAdjoining dining areaTwo car garage
- 24 days
- 925
- 91
Likely to sell faster than
Zillow last checked:
Listing updated:
Listed by:
Kylene Stoddard 903-261-9846,
Real Estate Marketing
Source: LGVBOARD,MLS#: 20266495
Facts & features
Interior
Bedrooms & bathrooms
- Bedrooms: 3
- Bathrooms: 2
- Full bathrooms: 2
Rooms
- Room types: 1 Living Area
Bathroom
- Features: Shower/Tub
Heating
- Central Electric
Cooling
- Central Electric
Appliances
- Included: Elec Range/Oven, Dishwasher, Plumbed For Ice Maker, Electric Water Heater
- Laundry: Electric Dryer Hookup, Laundry Room, Washer Hookup
Features
- Ceiling Fan(s), Pantry, Ceiling Fans, High Speed Internet
- Flooring: Carpet, Tile
- Windows: Shades/Blinds, Blinds
- Has fireplace: Yes
- Fireplace features: Wood Burning, Living Room
Interior area
- Total interior livable area: 1,622 sqft
Property
Parking
- Total spaces: 2
- Parking features: Garage, Garage Faces Front, Attached, Concrete
- Attached garage spaces: 2
- Has uncovered spaces: Yes
Features
- Levels: One
- Stories: 1
- Patio & porch: Patio, Covered, Porch
- Pool features: None
- Fencing: Wood
Lot
- Size: 0.31 Acres
- Dimensions: 97.2x140.4
- Features: Cul-De-Sac
Details
- Additional structures: Storage, Storage Buildings
- Parcel number: 0000060697
Construction
Type & style
- Home type: SingleFamily
- Architectural style: Traditional
- Property subtype: Single Family Residence
Materials
- Brick
- Foundation: Slab
- Roof: Composition
Condition
- Year built: 1984
Utilities & green energy
- Sewer: Public Sewer
- Water: Public Water, City
- Utilities for property: Electricity Available, Cable Available
Community & HOA
Location
- Region: Longview
Financial & listing details
- Price per square foot: $135/sqft
- Tax assessed value: $194,200
- Annual tax amount: $1,780
- Price range: $219K - $219K
- Date on market: 9/13/2026
- Listing terms: Cash,FHA,Conventional,VA Loan
- Exclusions: Personal Property
Estimated market value
$214,600
$204,000 - $225,000
$1,755/mo
Price history
| Date | Event | Price |
|---|---|---|
| 9/13/2026 | Listed for sale | $219,000$135/sqft |
Source:  LGVBOARD #20266495 Report a problem LGVBOARD #20266495 Report a problem | ||
| 3/7/2016 | Sold | -- |
Source: Agent Provided Report a problem | ||
Public tax history
| Year | Property taxes | Tax assessment |
|---|---|---|
| 2025 | $1,476 +2.6% | $184,104 +10% |
| 2024 | $1,439 +6.5% | $167,367 +10% |
| 2023 | $1,352 +21.5% | $152,152 +10% |
| 2022 | $1,112 +8.7% | $138,320 +7.7% |
| 2021 | $1,023 +5.9% | $128,430 +2.1% |
| 2020 | $967 +0.6% | $125,740 +0.6% |
| 2019 | $961 +7.7% | $125,000 +0.8% |
| 2018 | $892 -0.7% | $123,990 -0.7% |
| 2017 | $898 -5.7% | $124,810 +1.1% |
| 2016 | $953 +6.5% | $123,400 -0.8% |
| 2015 | $895 | $124,380 -1.5% |
| 2014 | -- | $126,330 -2.1% |
| 2013 | -- | $129,090 +2% |
| 2012 | -- | $126,590 -0.9% |
| 2011 | -- | $127,760 +1.7% |
| 2010 | -- | $125,680 +0.5% |
| 2009 | -- | $125,010 +3.3% |
| 2008 | -- | $121,010 +7.4% |
| 2007 | -- | $112,690 +7.8% |
| 2006 | -- | $104,530 +5.6% |
| 2005 | -- | $98,940 +8.8% |
| 2004 | -- | $90,940 +10% |
| 2003 | -- | $82,670 +3.5% |
| 2002 | -- | $79,860 +2.8% |
| 2001 | -- | $77,660 +2.8% |
| 2000 | -- | $75,530 |
Find assessor info on the county website
Monthly payment
Est. payment
Payment breakdown
Explore the cost of this home by adjusting the details. Changes won't be saved.Climate risks
Neighborhood: 75604
Nearby schools
Schools provided by the listing agent
- District: Pine Tree ISD
Source: LGVBOARD. This data may not be complete. We recommend contacting the local school district to confirm school assignments for this home.
Similar homes
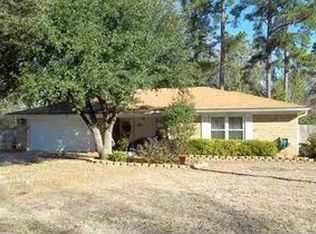
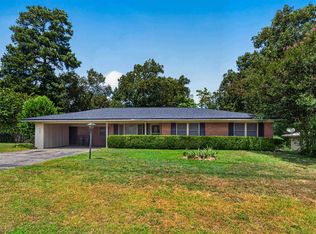
- $224,0003 bd2 ba1.6k sqft403 Dellbrook Dr, Longview, TX 75604For Sale
 MLS ID #20265810, Blake I Tucker, Trina Griffith & Company Real Estate. LGVBOARD
 - $245,0003 bd2 ba1.9k sqft409 Reel Rd, Longview, TX 75604For Sale
 MLS ID #20264791, Julie C Groves, 903 Realty. LGVBOARD
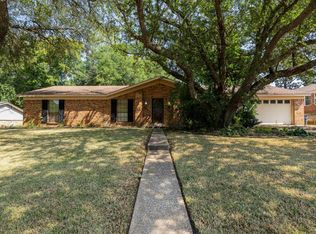
 - $230,0003 bd2 ba1.8k sqft211 Cheryl St, Longview, TX 75604For Sale
 MLS ID #20265698, Bryanah A Capps, Julie Woods & Associate RE Firm. LGVBOARD
 - $234,0003 bd2 ba2.3k sqft305 Dellbrook Dr, Longview, TX 75604For Sale
 MLS ID #20264421, Sarah Johnston, Julie Woods & Associate RE Firm. LGVBOARD
